


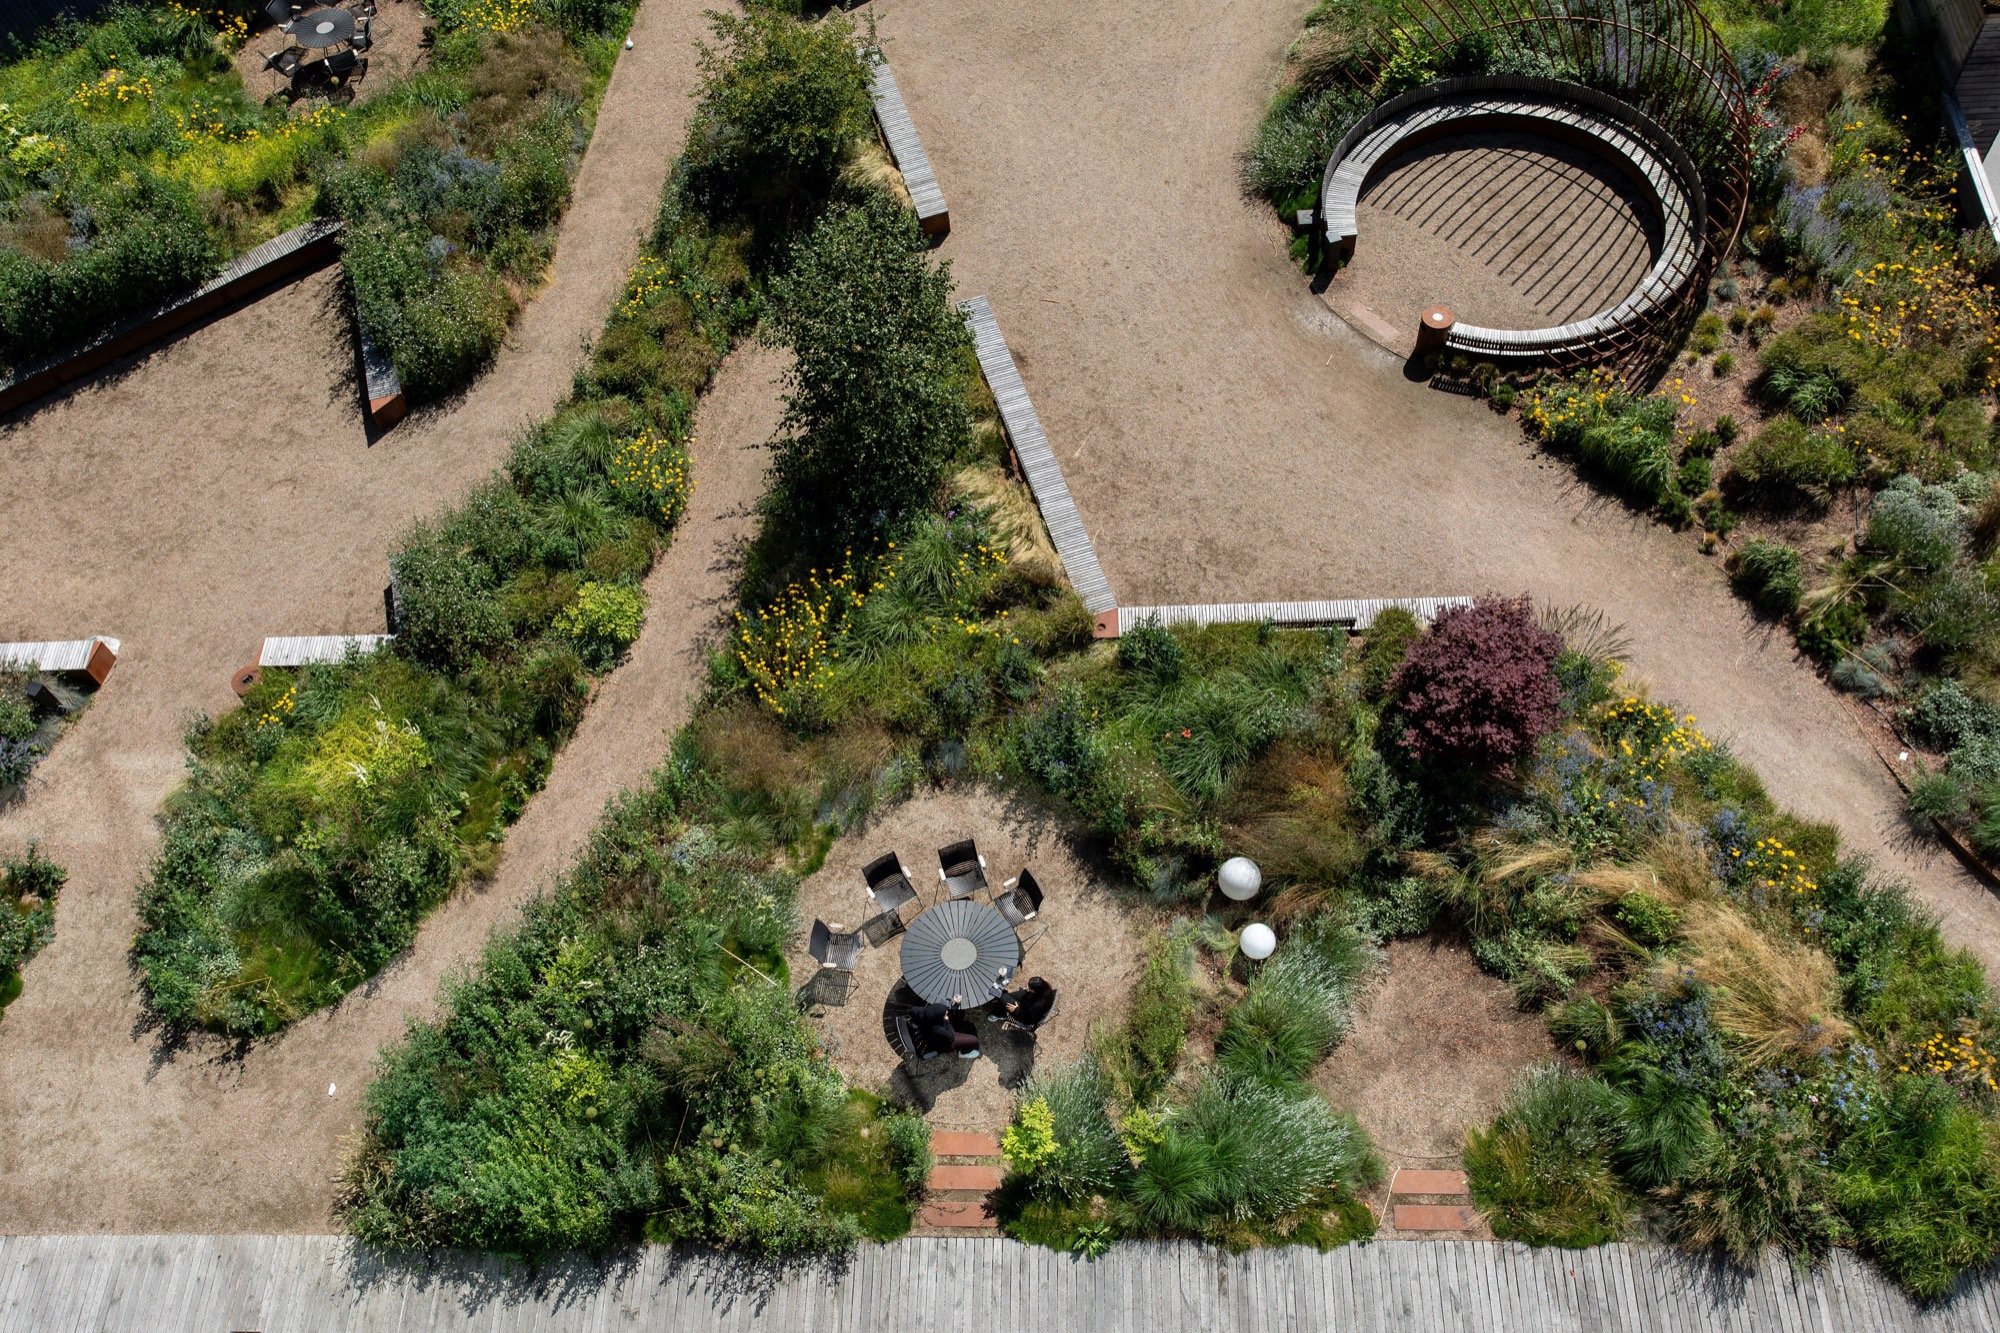
Seen from above landscape at A-Huset resembles an abstract painting that complements the building’s distinctive A-shaped geometric structure. At night, specific lighting enhances this striking atmosphere.
Landscaping an iconic building
A-Huset was originally designed in 1960 by Thorvald Dreyer as an office hotel. Over ´the years the building and the surrounding landscape and has undergone several transformations over the years.
In 2020, HighBrook Investors took over the building and initiated extensive improvements to both the structure and the surrounding courtyard. Today, A-House consists of exclusive rental apartments.
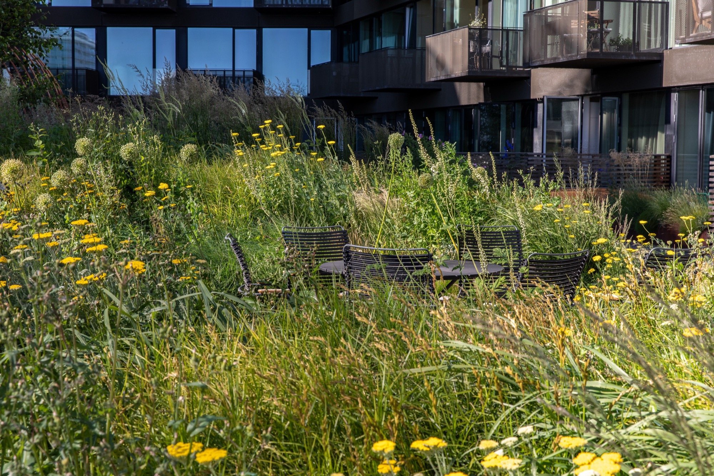
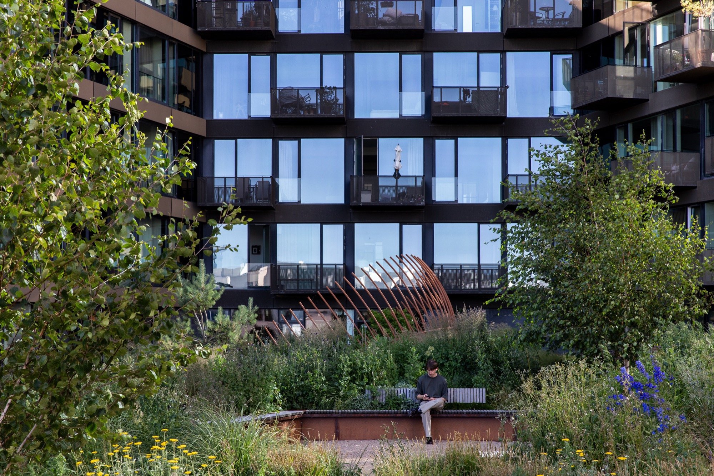
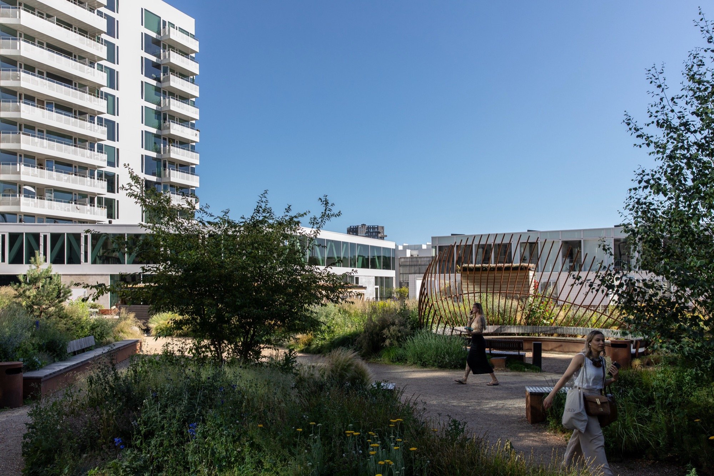
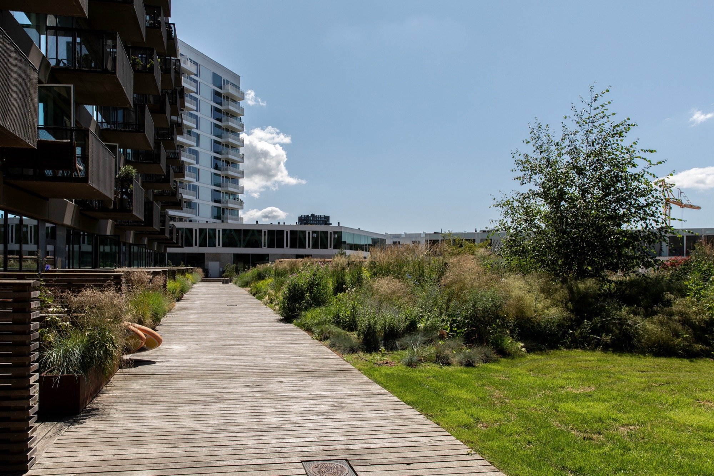
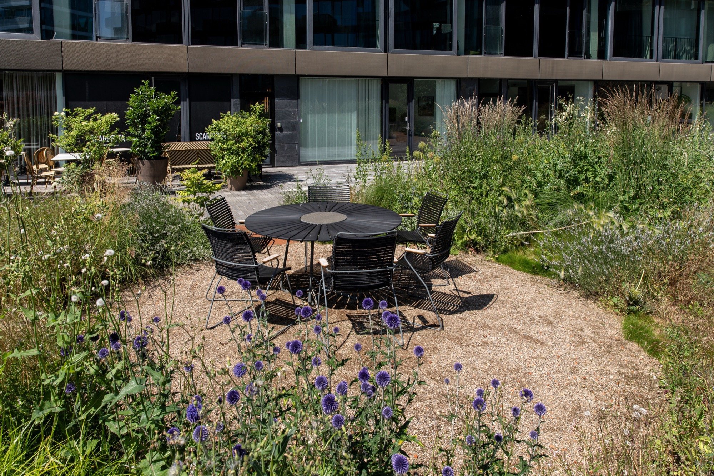
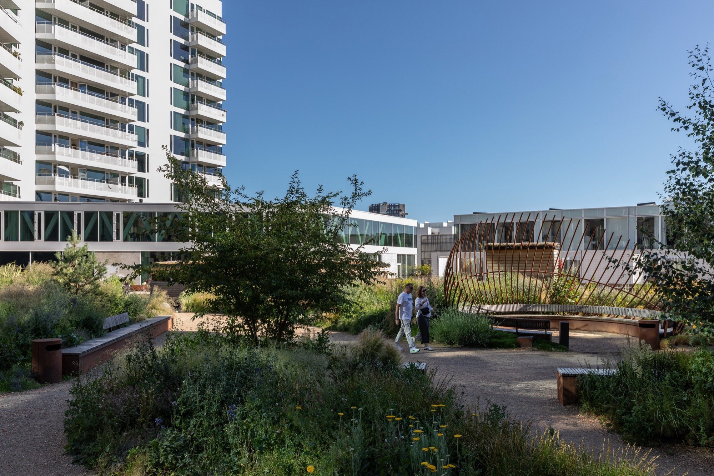
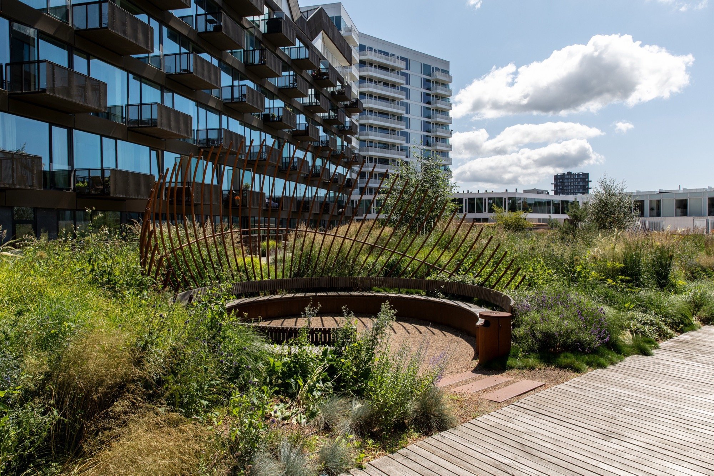
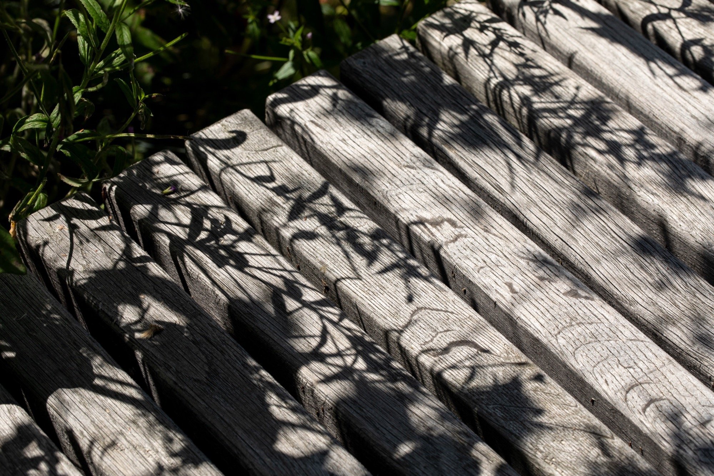
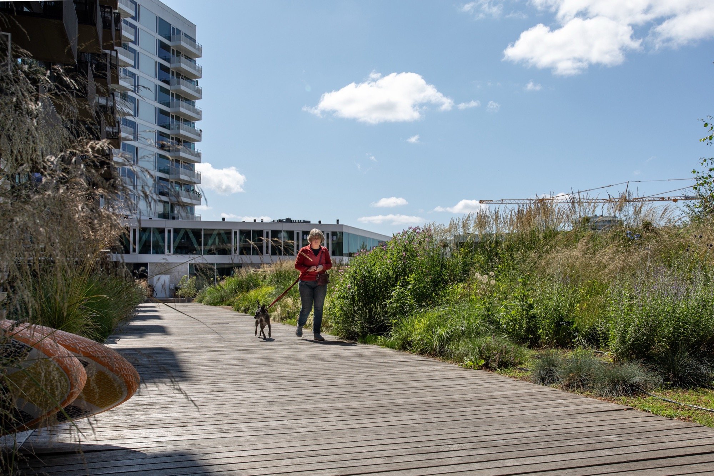
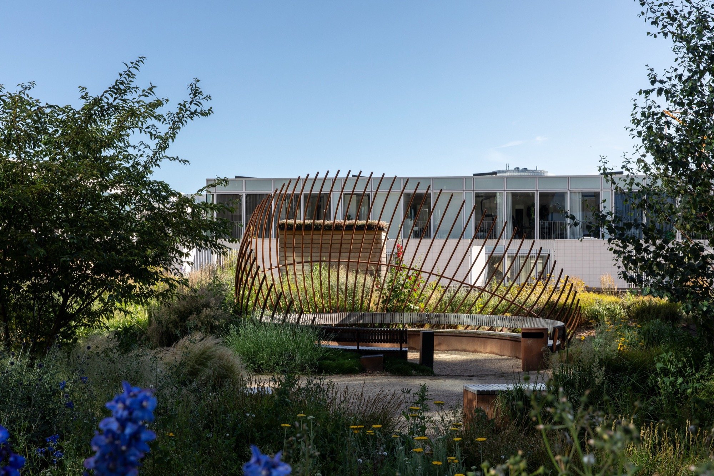
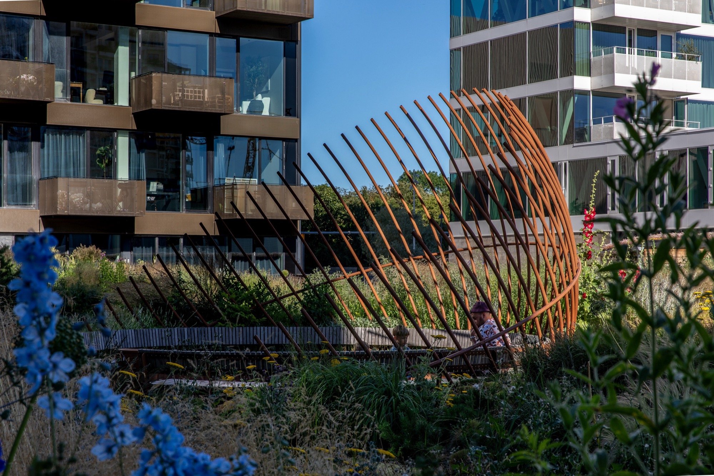
Before the transformation project, the courtyard had a sterile appearance due to large unprogrammed wooden surfaces and sparse planting. Now, the new landscape consists of multiple elements such as wooden decks, planting, gravel paths, and small islands where people can relax and gather.
New planting scheme creates spatial experiences
A new planting plan introduces diverse urban nature through rich planting beds, creating a lush atmosphere and a variety of spatial experiences. In addition, the courtyard’s undulating character and vegetation divide it into zones with varying degrees of privacy. The planting ensures seasonal variation with many textures and sensory impressions, continuously changing the perception of A-House throughout the year.
The landscape contributes to DGNB Platinum certification
As the first renovated building in Denmark, A-House has achieved a DGNB Platinum certification for buildings in use.
The DGNB Platinum certification was awarded due to several initiatives, such as a rainwater harvesting system to irrigate the courtyard environment, bicycle facilities have been improved, and a comprehensive renovation of the rooftop garden and transformation of the courtyard.
Data
Landscape Architecture: MASU Planning
Other offices involved: WE Architecture (Pavillions)
Client: HighBrook Investors
Photo credits: Kirstine Autzen


