


Emergent Studios: The Paddock Eco Village is a landscape-led residential community in Castlemaine, Victoria that demonstrates a new model for regenerative urbanism. Engaging in close partnership with community, the landscape design response integrates productive and ecological landscapes, wetlands, accessible connections and shared community spaces, forming a foundation for social, economic and environmental sustainability.
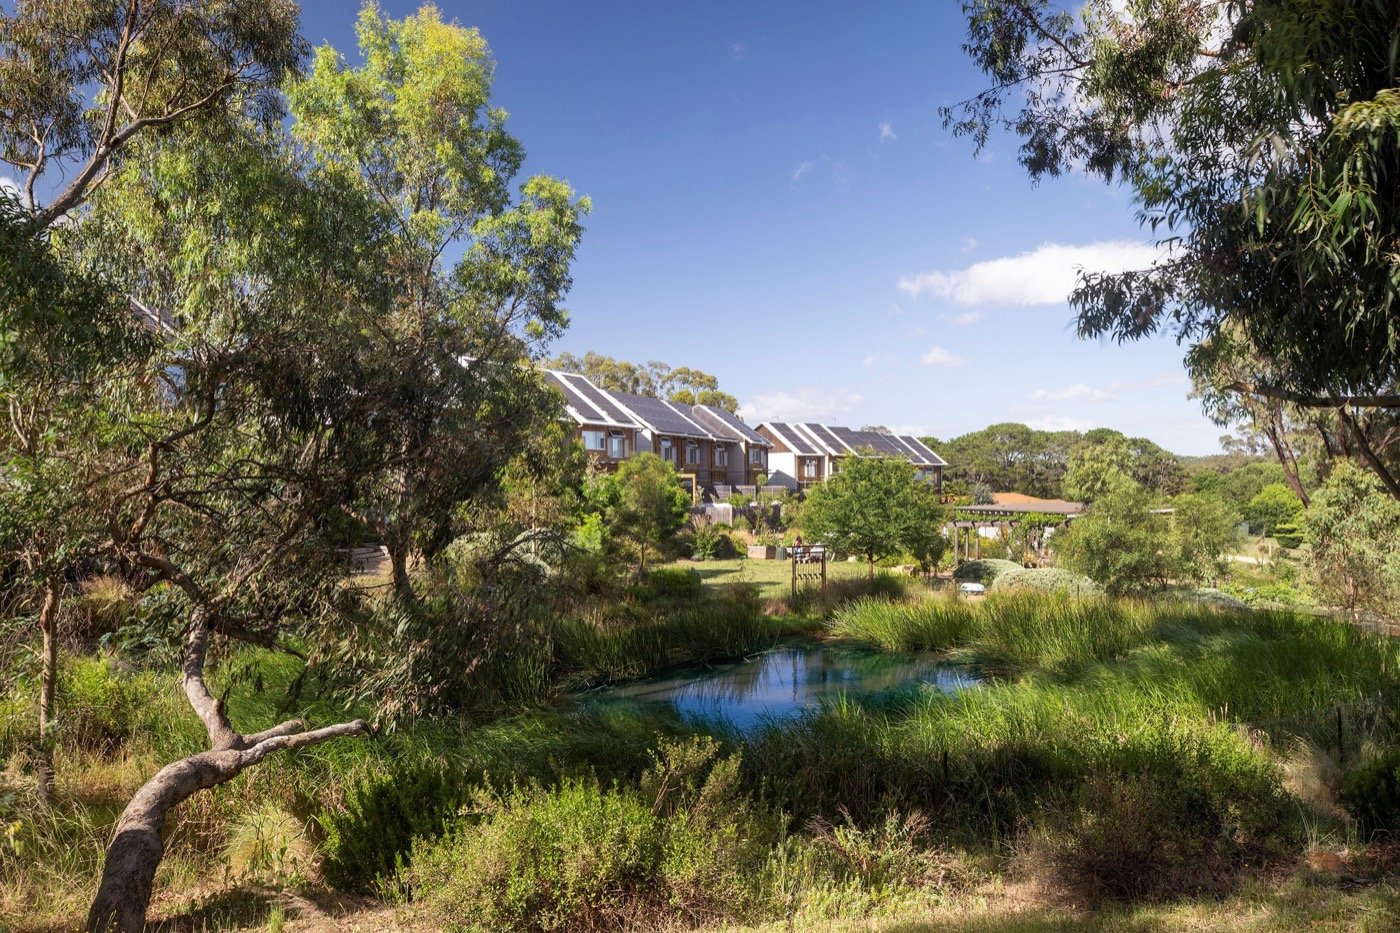
The Paddock demonstrates how landscape architecture can redefine contemporary residential development by positioning landscape as the primary organising logic of built development, ecological regeneration and community life. Rather than considering landscape as residual space surrounding buildings, the masterplan establishes a deliberate and considered landscape structure, responding to site conditions and integrating natural systems to support ecological regeneration, food production, and the residential community.
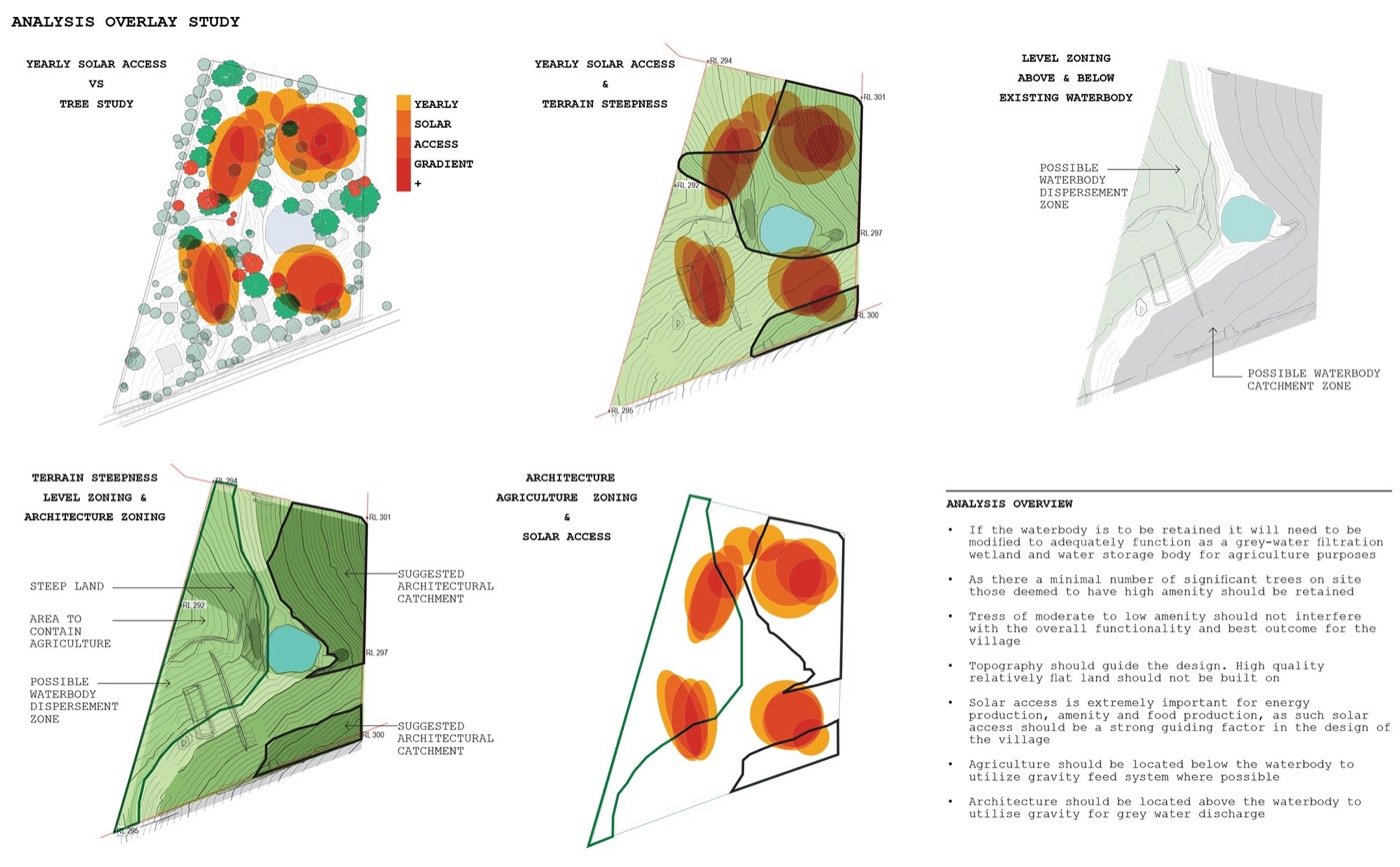
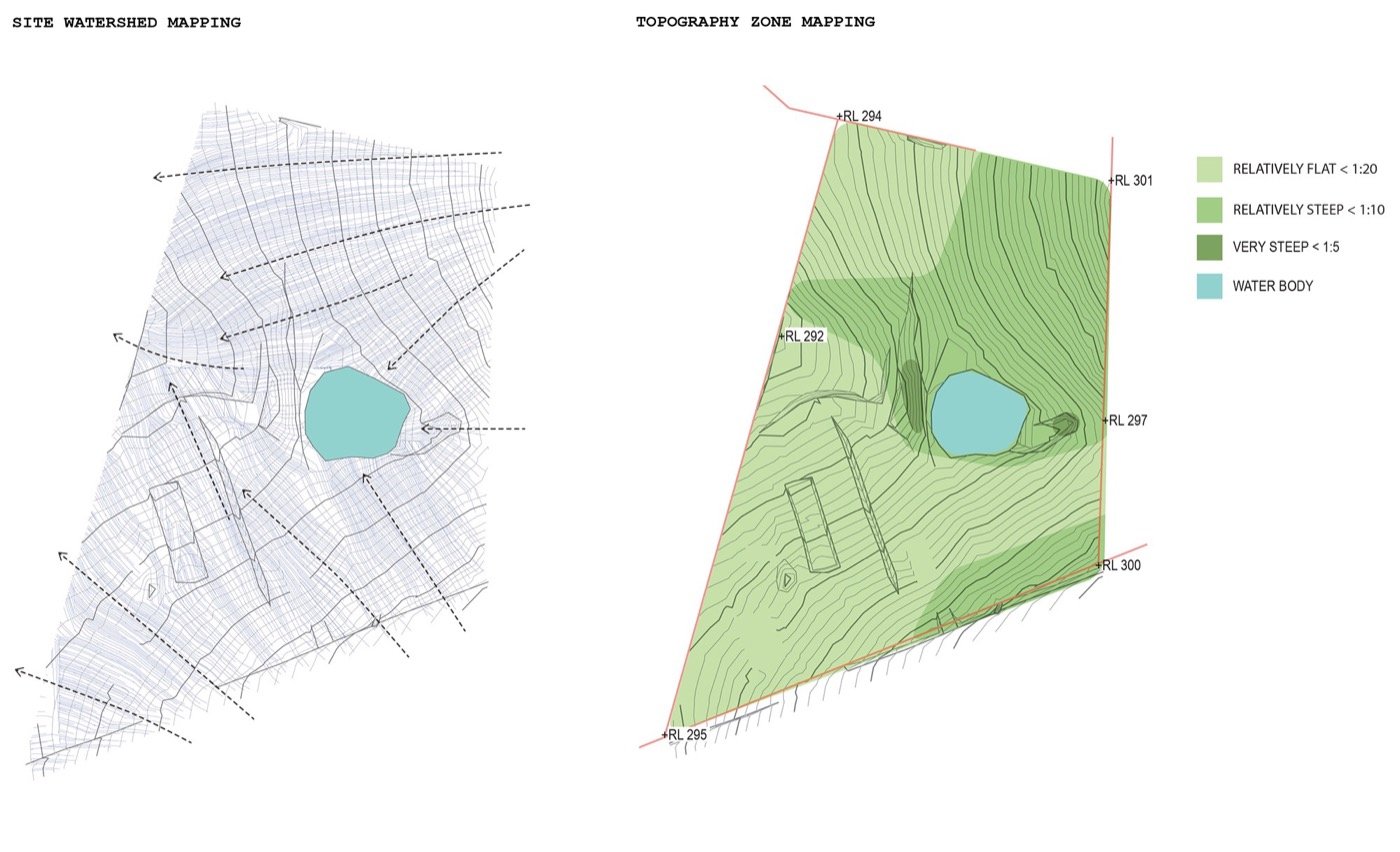
From the outset, the project responded to an ambitious brief to create one of Australia’s leading environmentally and socially regenerative residential communities, designed to meet the rigorous requirements of the Living Building Challenge. Working collaboratively with a multidisciplinary team, the landscape masterplan was informed by stakeholder engagement alongside detailed analysis of the site’s topography, hydrology, vegetation communities, solar orientation and broader ecological catchment.
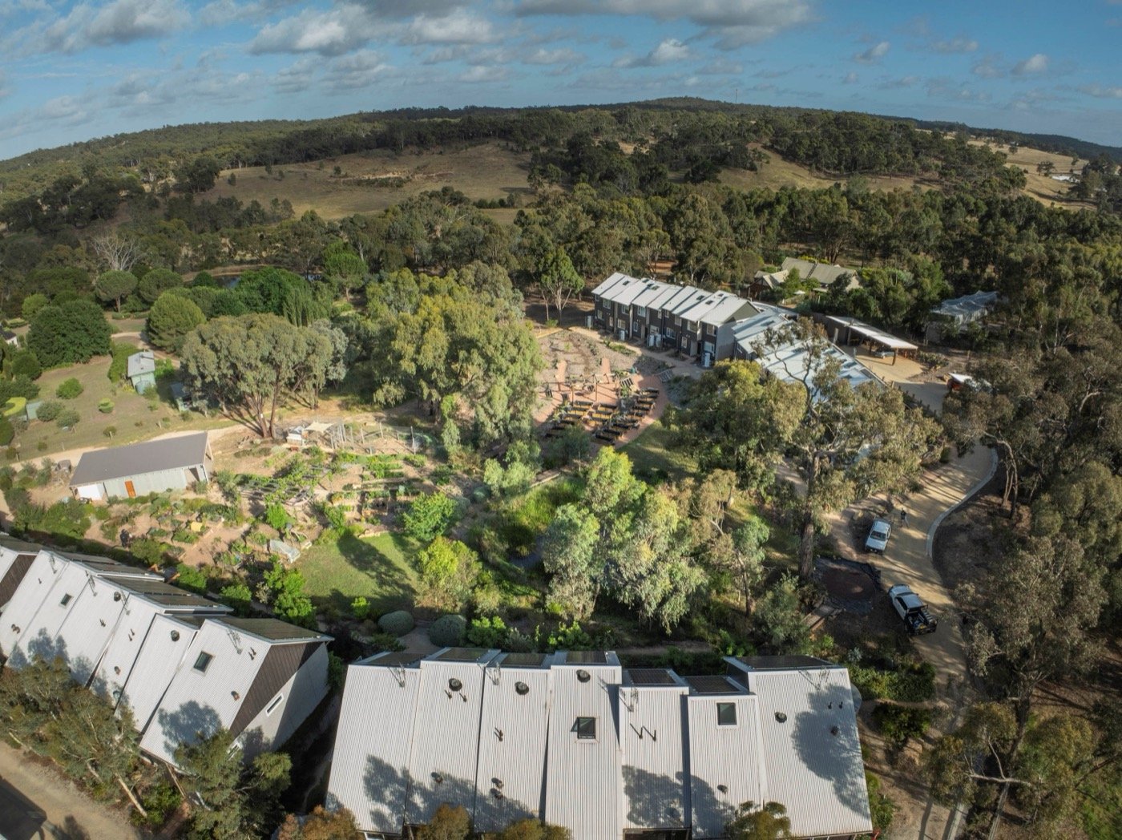
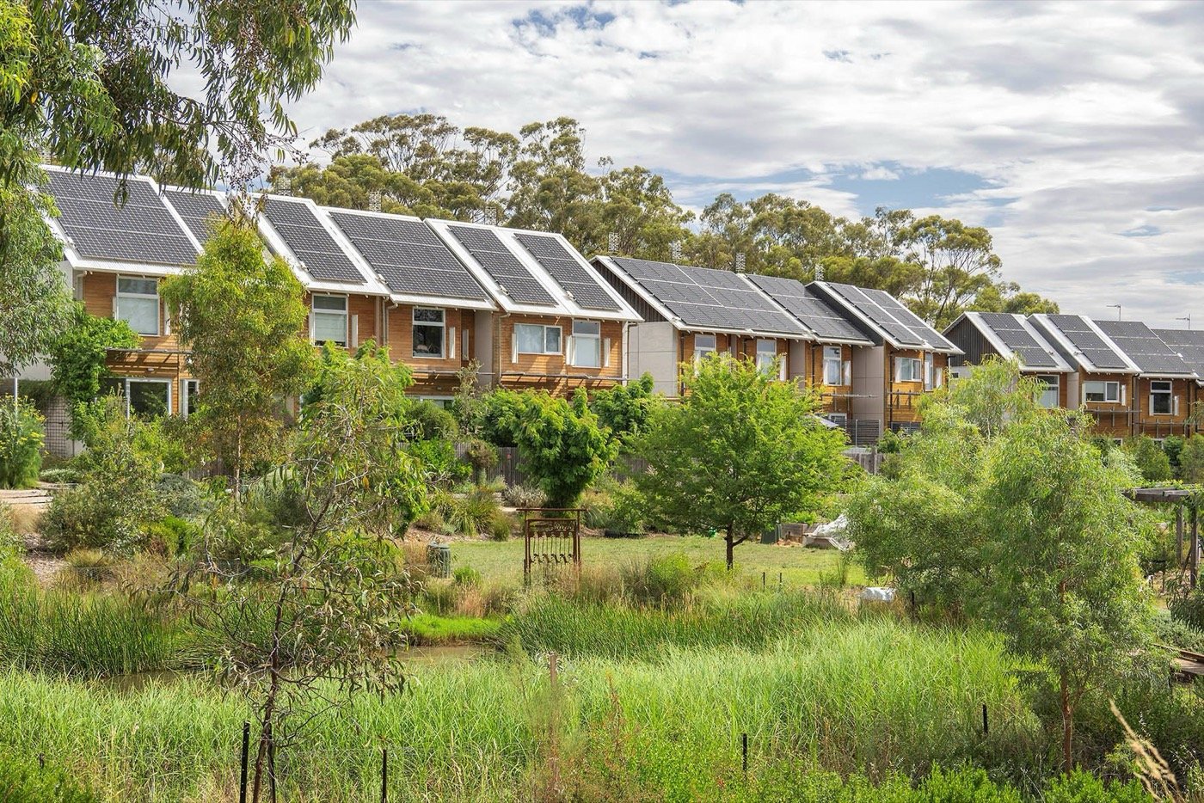
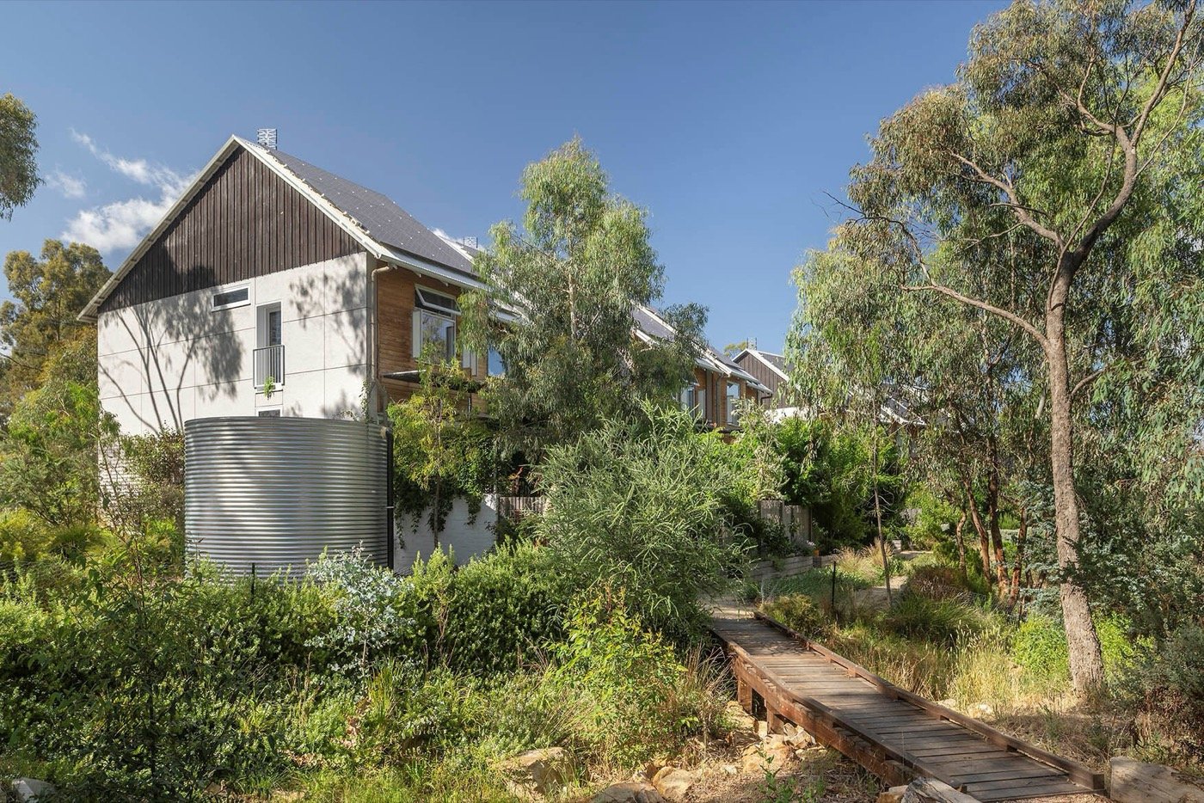
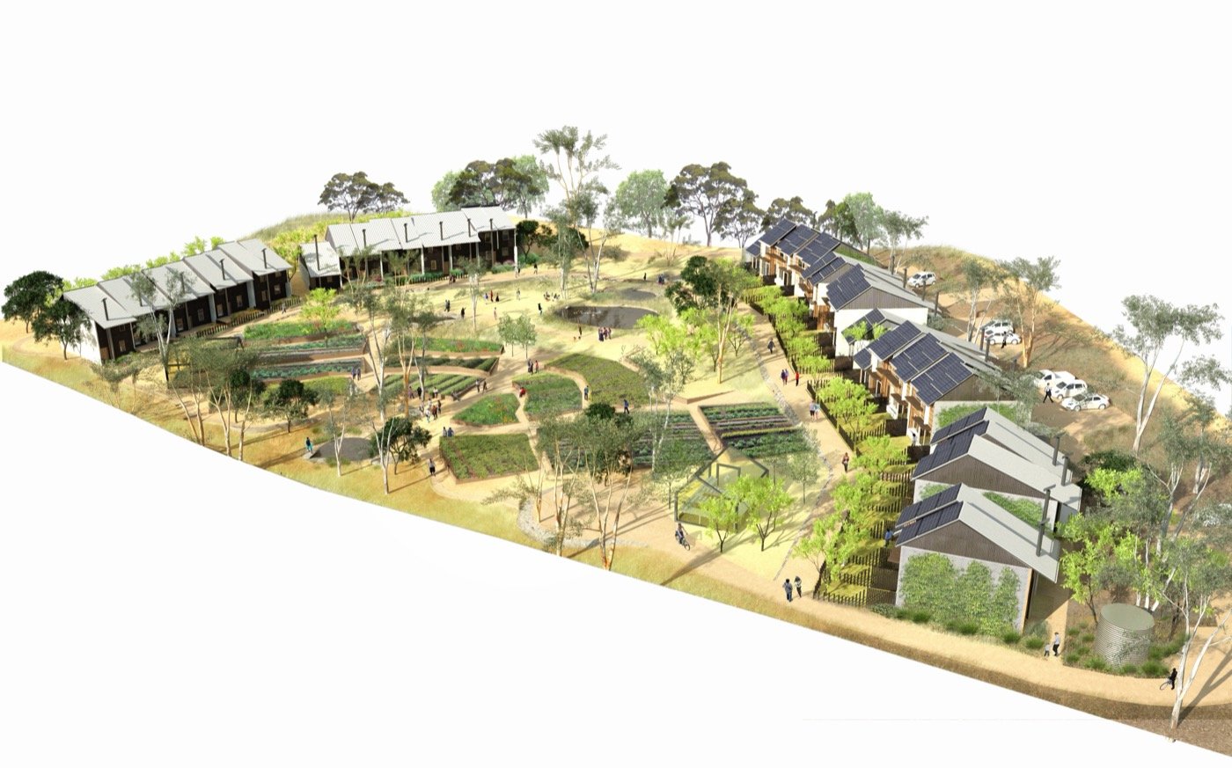
The topographic conditions and watershed of site formed the foundation for the urban design strategy. Buildings are positioned in elevation tracing the existing land form, while productive landscapes, wetlands and communal open space occupy a series of terraces. This approach harnesses natural overland waterflow, minimises earthworks and allows landscape systems to perform as visible, functioning infrastructure.
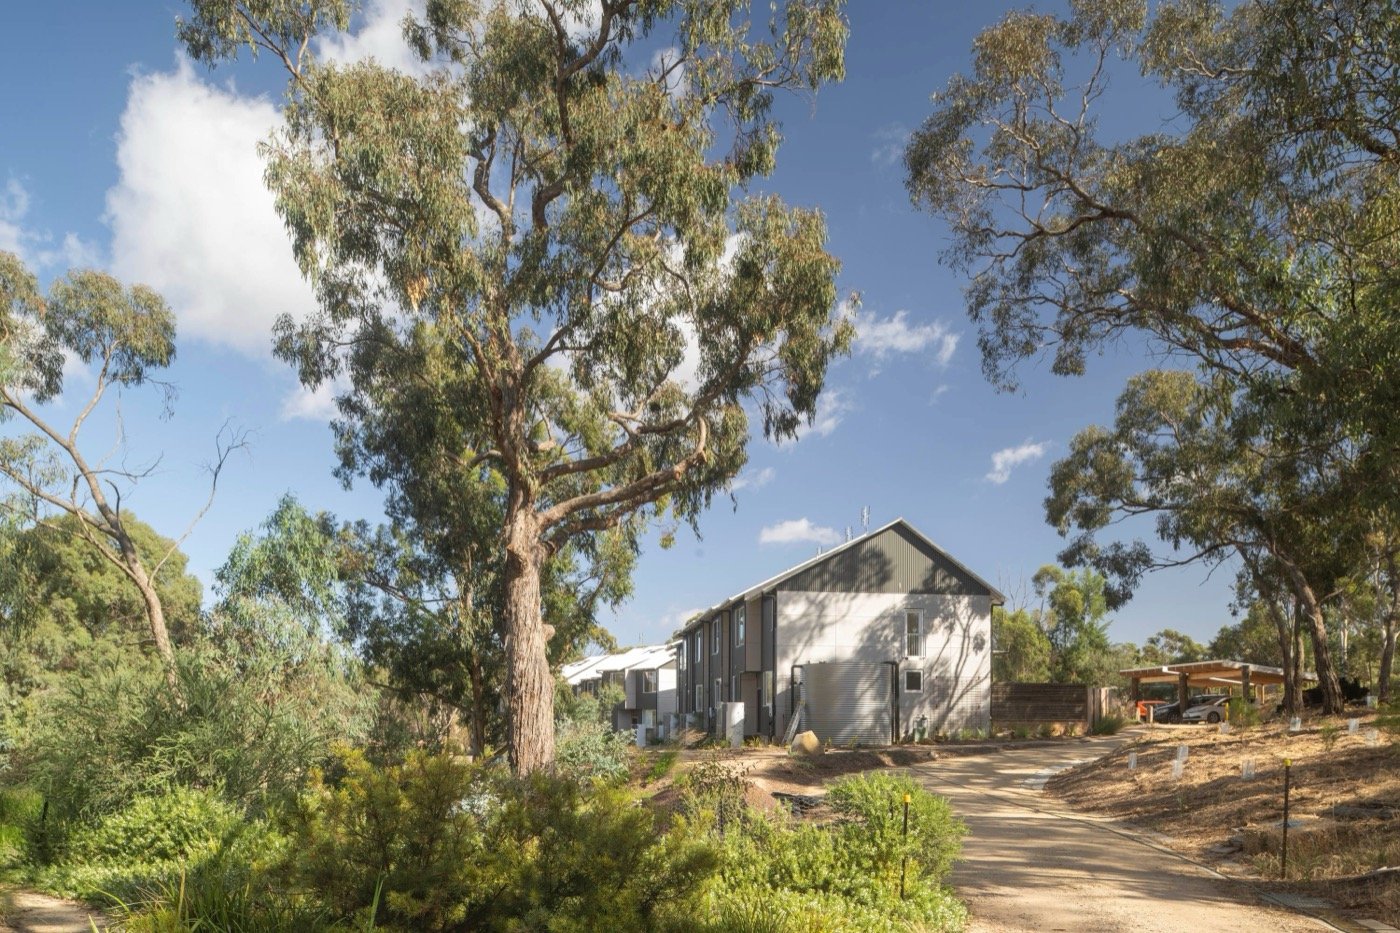
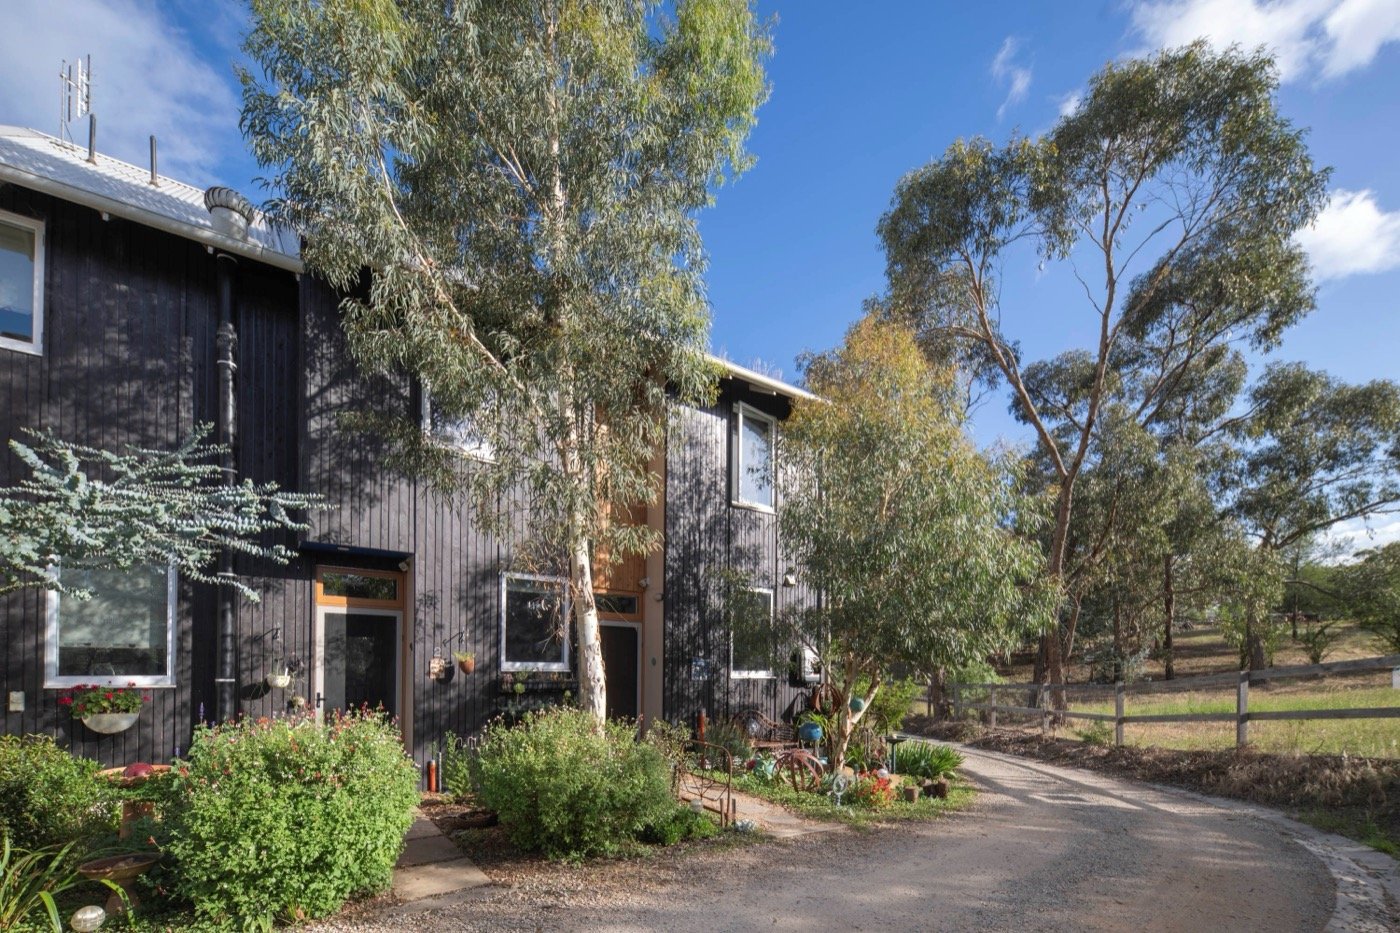
The landscape design process divided the built form into six distinct building clusters improved solar access, strengthened visual permeability, created accessible pedestrian connections and connects the street frontage to an adjoining bushland reserve.
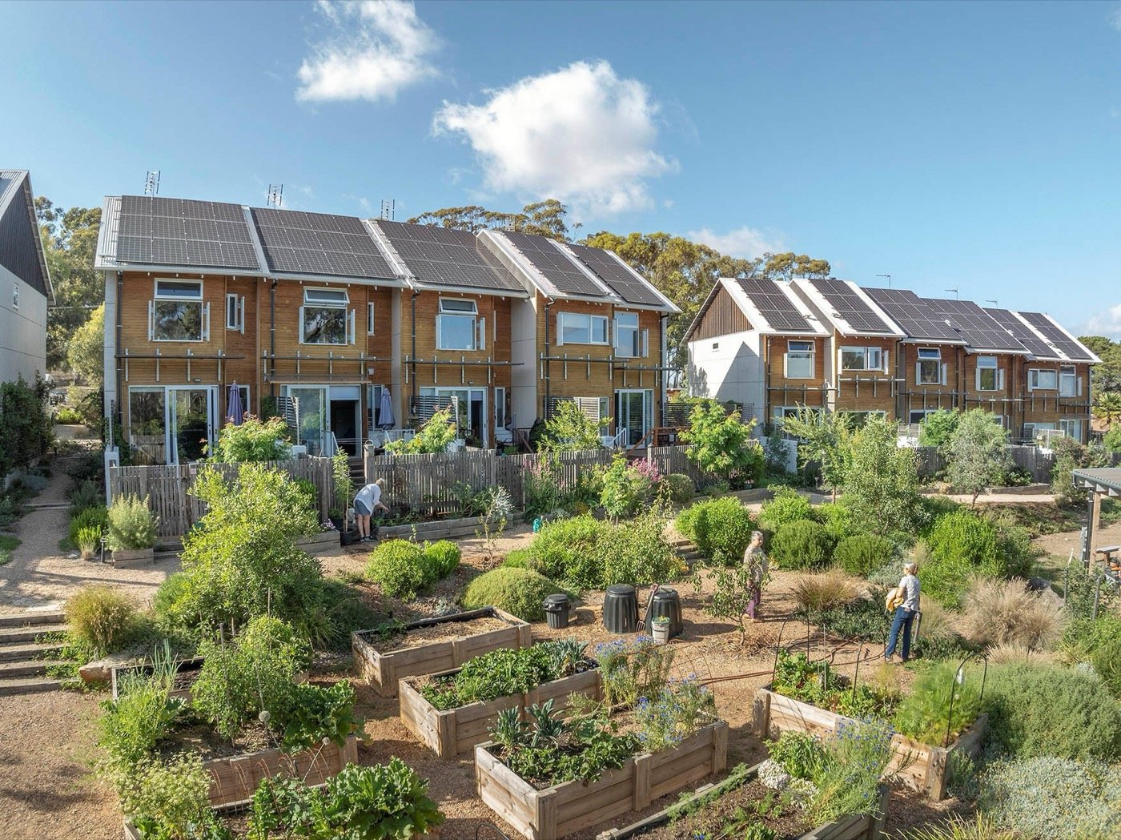
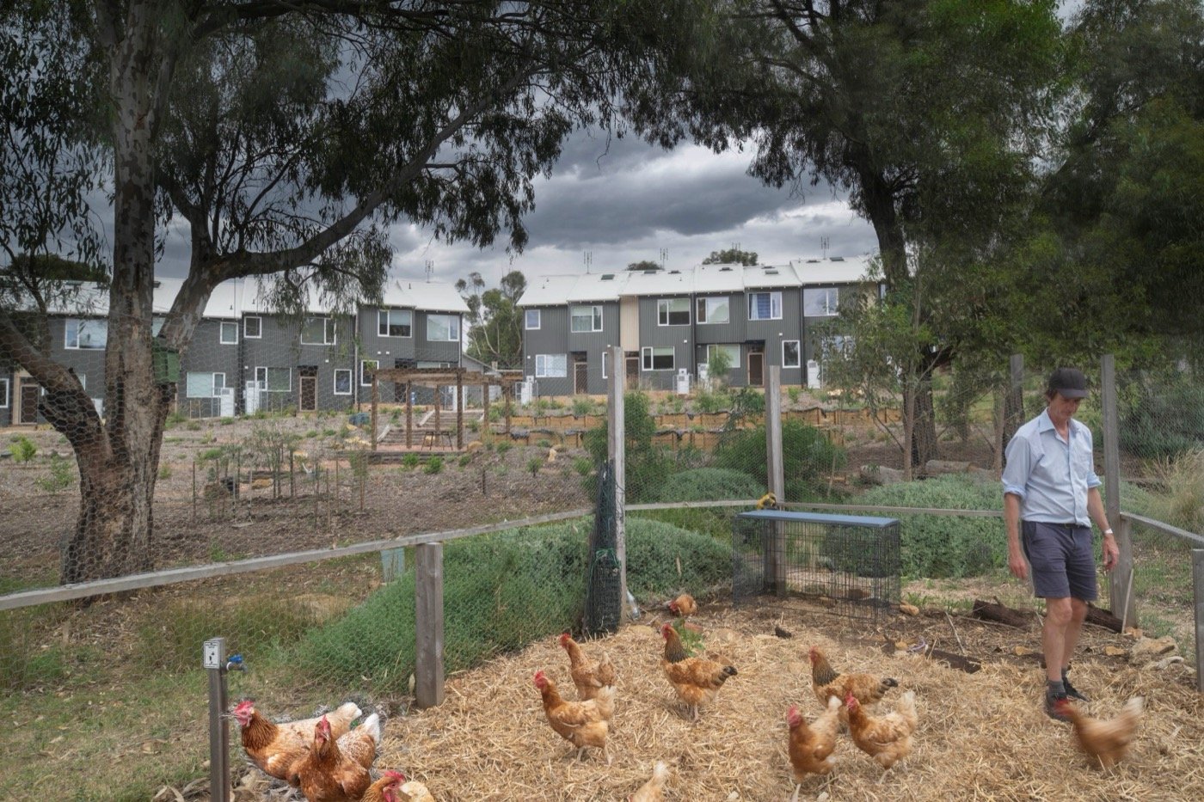
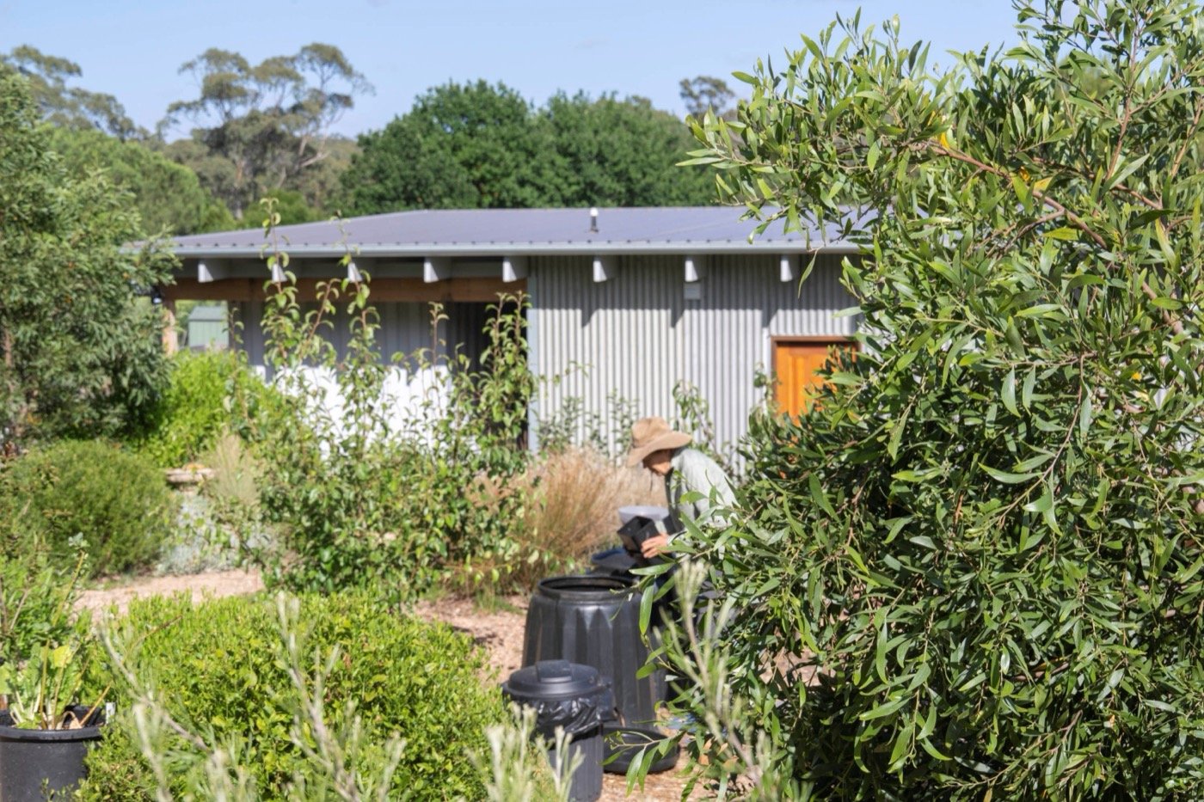
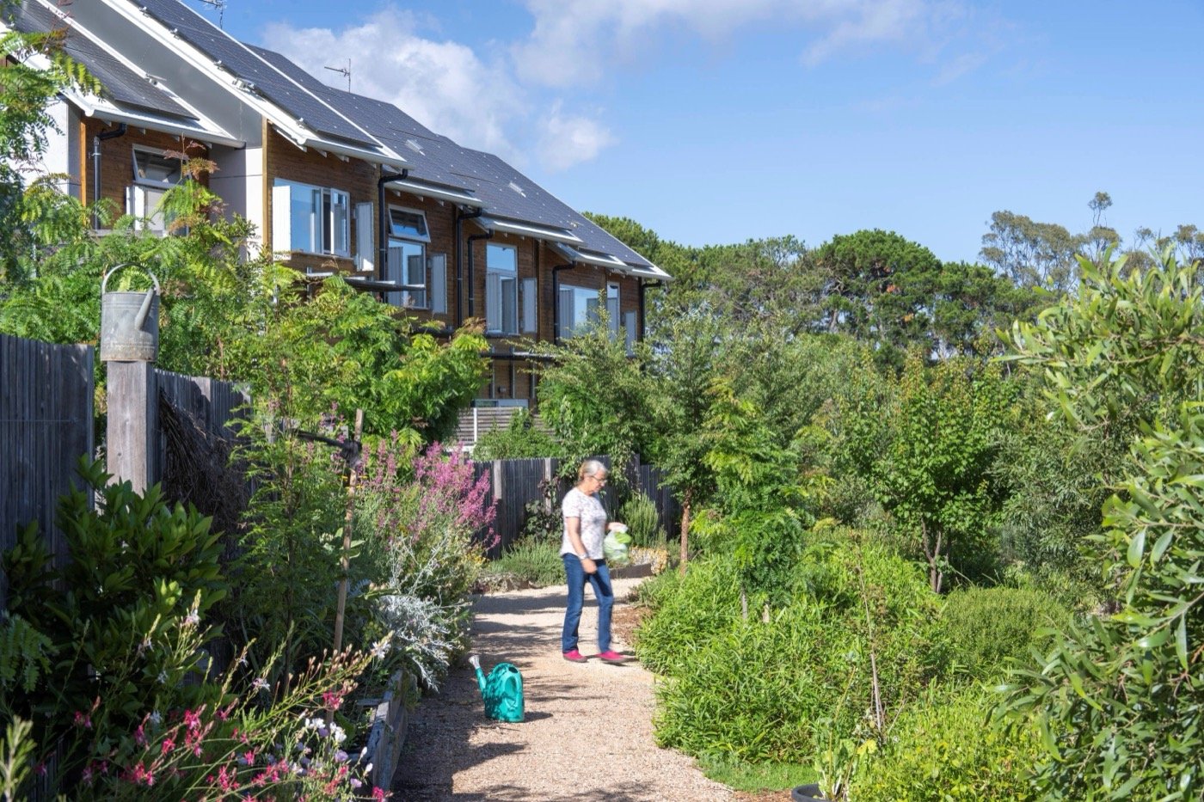
Productive landscapes form an essential component of the masterplan, encompassing social, economic, and environmental sustainability measures. Community orchards, communal garden allotments, wicking beds, beekeeping infrastructure and shared gathering spaces are integrated throughout the site. Viewed as essential infrastructures, these common amenities enable residents to participate in food production while fostering stewardship of the landscape and neighbourly connections. A community house, workshop and visitor accommodation further reinforce opportunities for shared learning and collective ownership.
The Paddock Eco Village demonstrates that landscape architecture can lead the transformation of residential developments from conventional subdivision towards regenerative urbanism. By integrating ecological systems, productive landscapes, inclusive public realm and community participation within a single landscape framework, the project delivers enduring environmental, social and urban outcomes that extend well beyond the site boundaries. It establishes a replicable model for regional housing that positions landscape architecture as the critical discipline in shaping resilient, connected and climate-responsive communities.
Landscape architecture: Emergent Studios
Architecture office involved: Crosby Architects
Photo credits: John Gollings
Other credits: Heather and Neil Barrett


