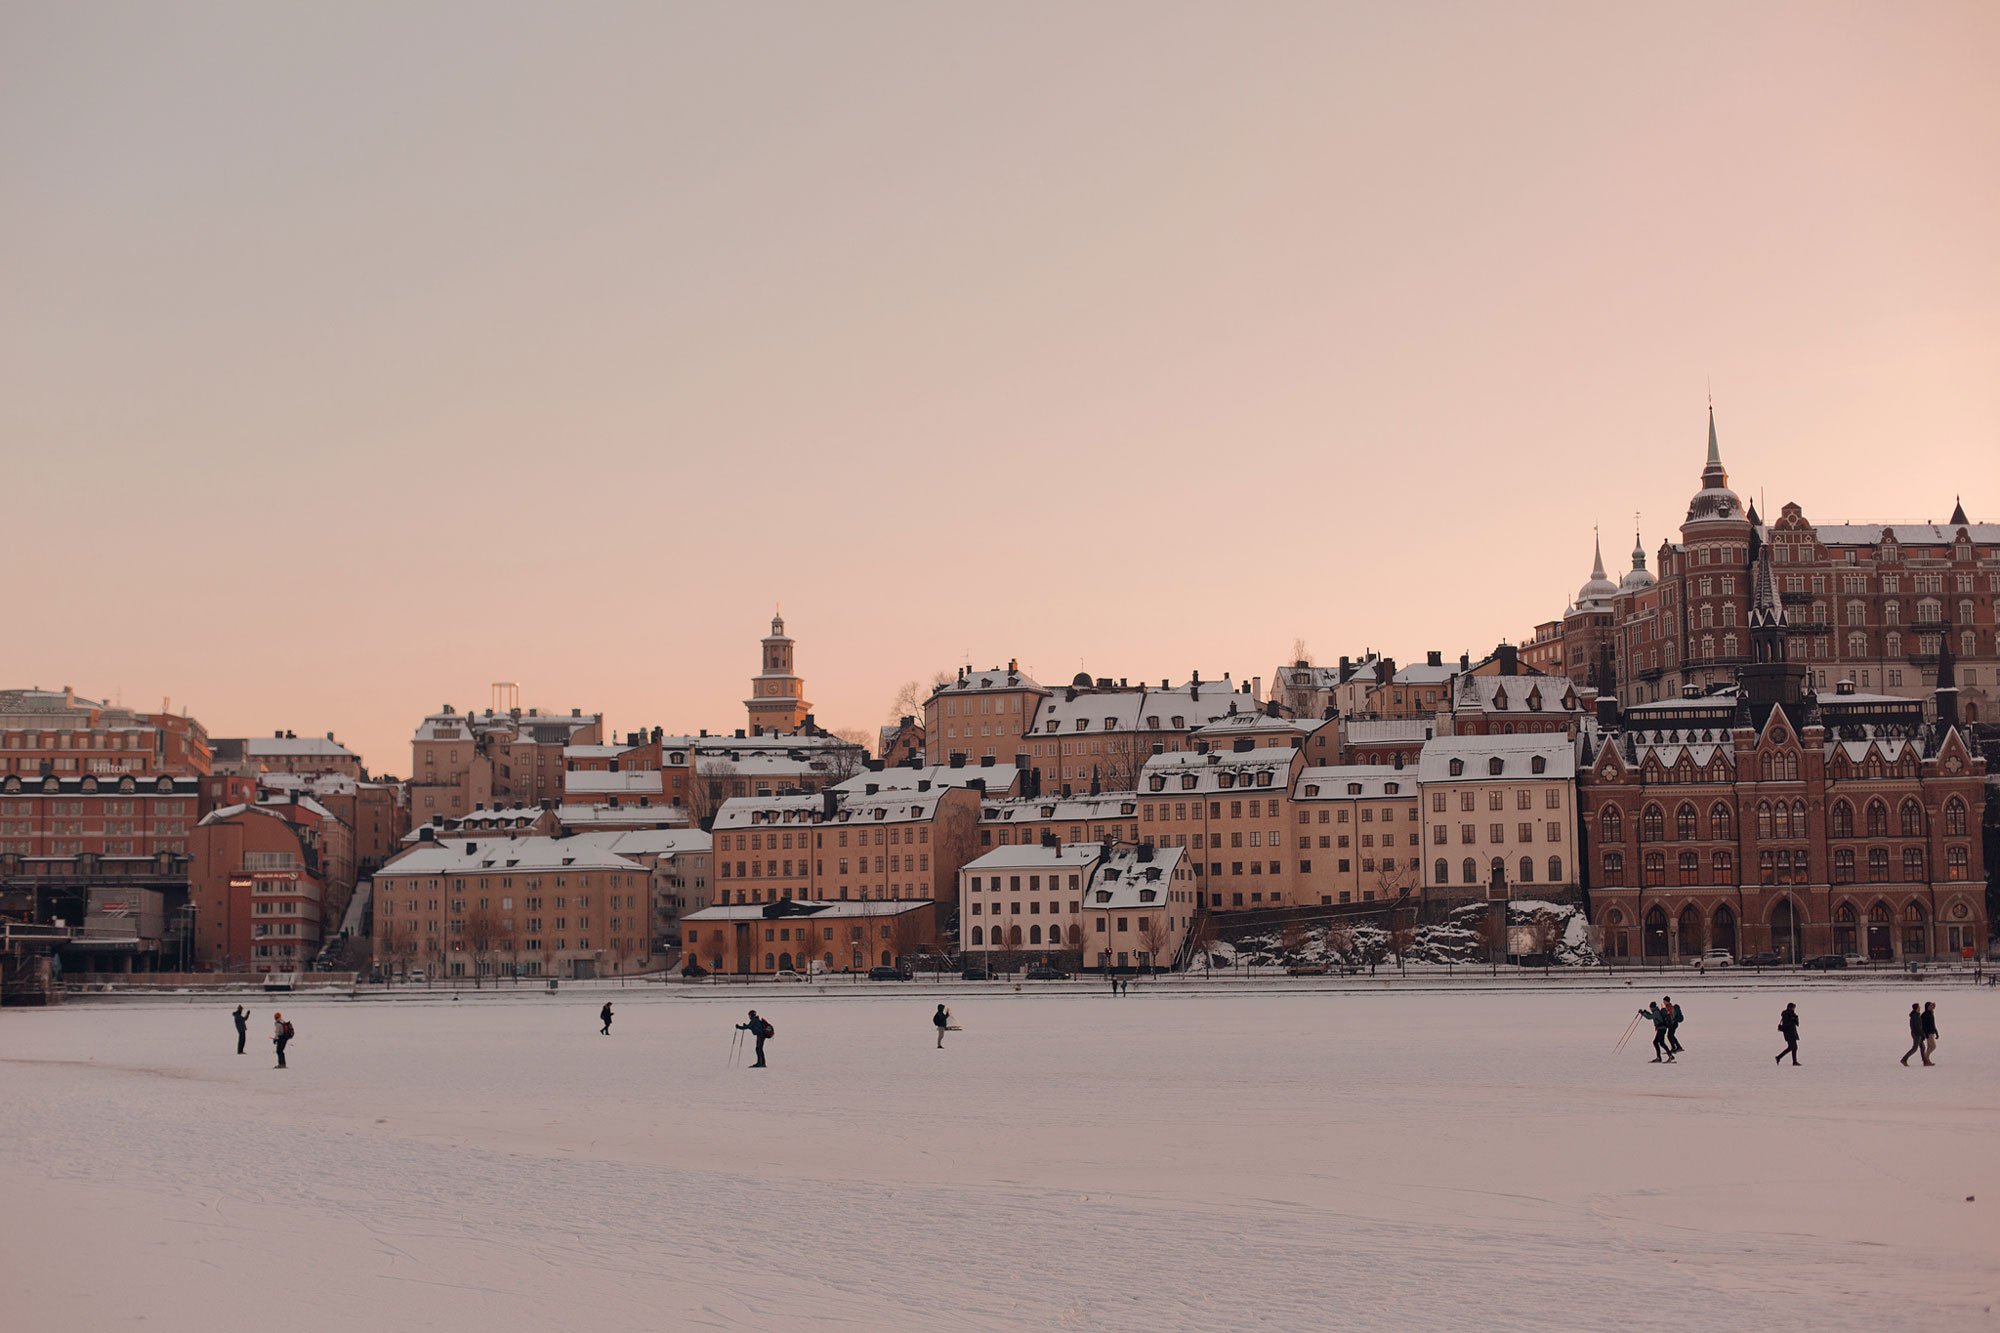
Just like many other countries in the Western world, Sweden has experienced a powerful wave of urbanization in recent decades. During this period, cities have primarily grown “inward.” In defunct harbors and former industrial areas—often in waterfront locations—a “block-city” has been formed. These take clear inspiration from early 20th-century grid plans, featuring public ground floors with residential units above.
Norra Älvstranden in Gothenburg can be said to mark the starting point for this development in Sweden. As early as the mid-1980s, plans began to take shape for a 4.5-kilometer shoreline between the Älvsborg Bridge to the west and the Göta Älv Bridge to the east. The shipyard crisis and harbor operations (which required larger vessels and cargo volumes) left behind a vast, central waterfront area. Guidelines were drawn up for an entirely new city district with over 20,000 new homes—an initiative that, in scale, rivaled the massive suburban expansions of the 1960s and 70s.
The urban design ideals that took shape along Norra Älvstranden have had numerous successors. Urban developments like Västra Hamnen in Malmö, H+ in Helsingborg and Norra Djurgårdsstaden in Stockholm have all filled the gaps left behind by decommissioned industry. These districts are dense, in the sense that they have a relatively high floor area ratio, and they communicate clearly with the adjacent inner city. In Stockholm’s general plan, they speak of the development of the “inner city’s outer ring”—a literal description of the type of city being sought. Spatial density is the “melody of the time”; building densely has become a goal in itself, almost an ideology, which now faces its greatest challenge as the wave of expansion reaches the sparse suburban developments.
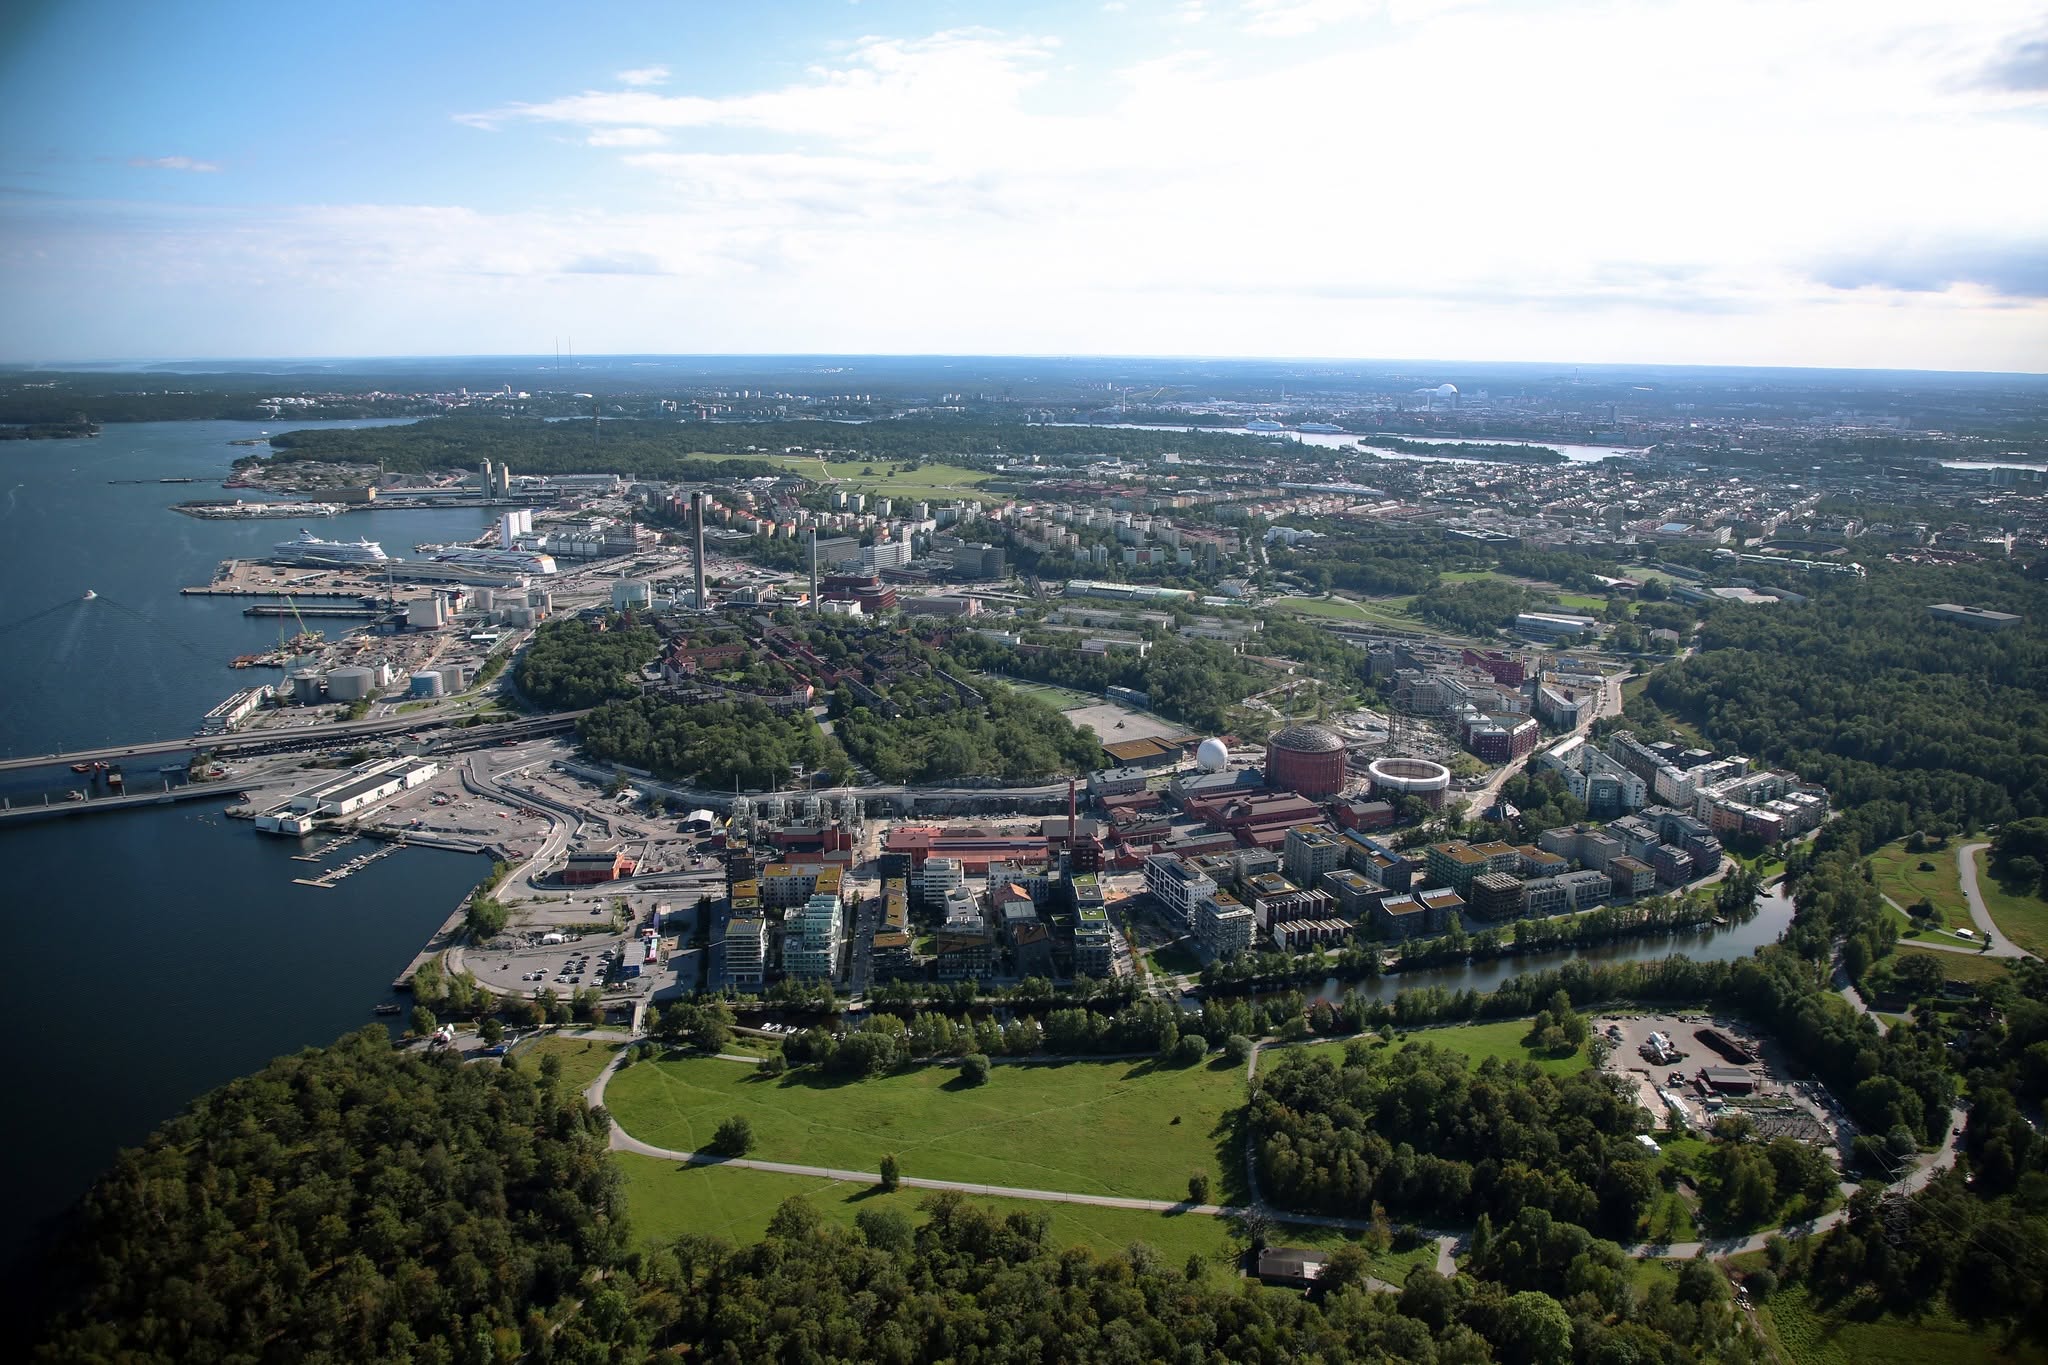
Density is a key concept here. It has become both an opportunity and a challenge for the landscape architecture that has emerged in these major urban development areas. It is an opportunity in that the classic public space—the “cut-out” in the grid in the form of a park or a square—has experienced a renaissance. The street has as well. Project budgets are, and have been, generous. The expanded economic frameworks allocated to landscape architecture are a prerequisite for the profession’s strengthened role. In these new urban development areas, development is linked to funds released when the city sells land to developers—money that is then reinvested on-site in the form of, for example, quays, squares, and parks.
The result has been well-built and lavish public environments. And the challenges? They are linked to the shrinking dimensions of the “in-between spaces”. Profits from land sales have been maximized, which has driven up the density. One consequence is that more residents must share fewer square meters of outdoor environment. In particular, the space on privately owned block land has become smaller. The grand, sweeping residential courtyards of post-war urban planning—long a Swedish hallmark—are now a thing of the past.
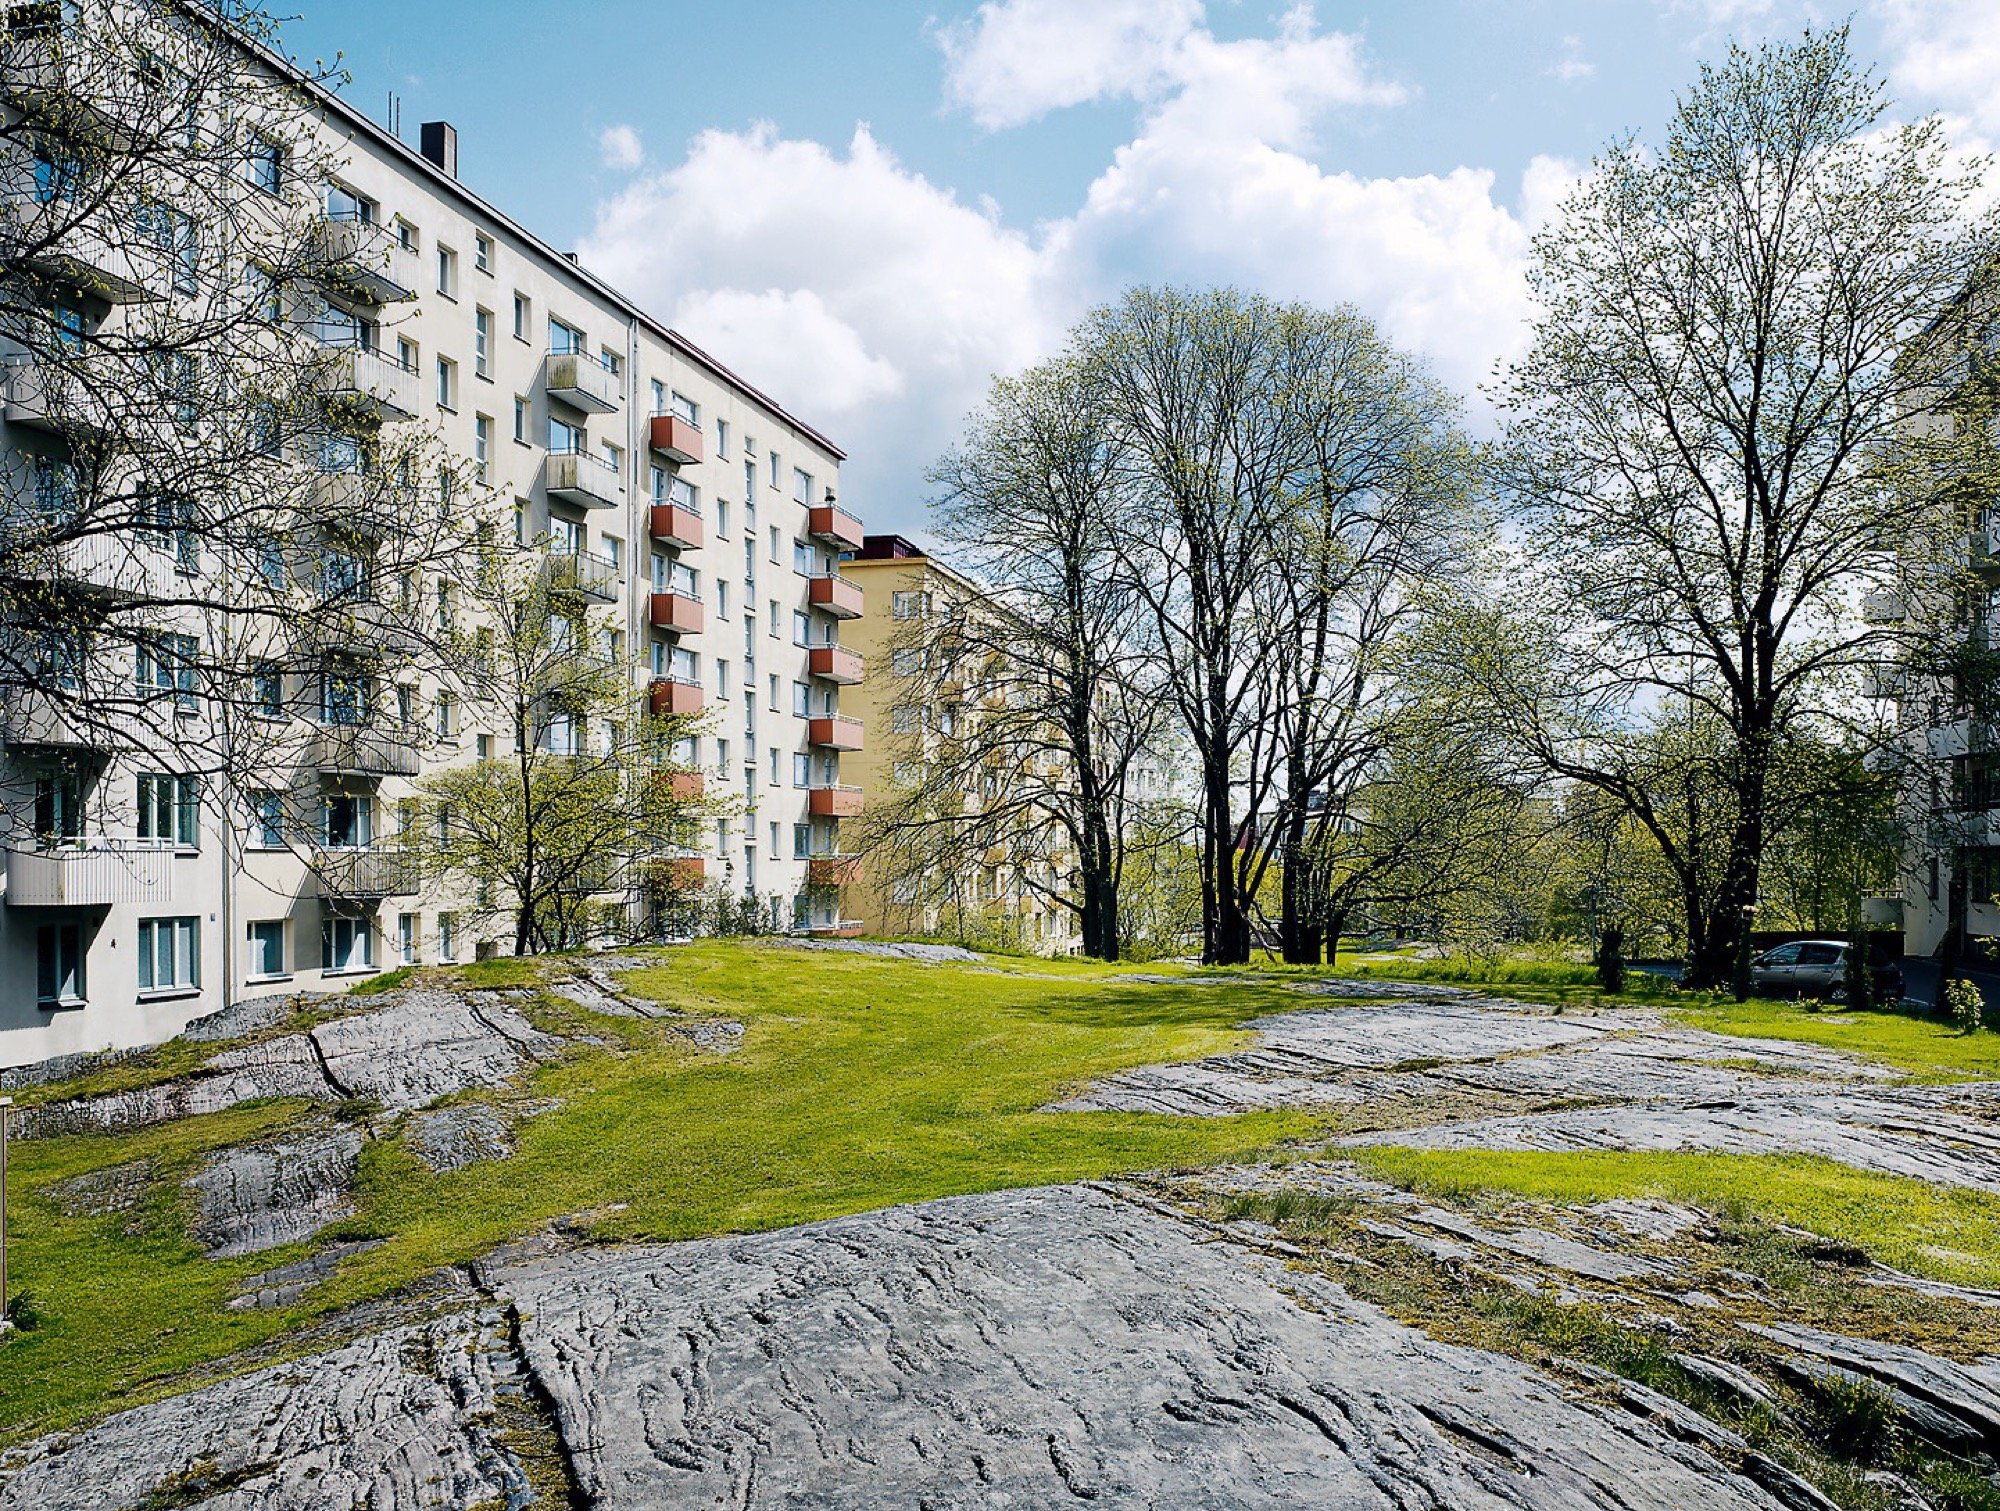
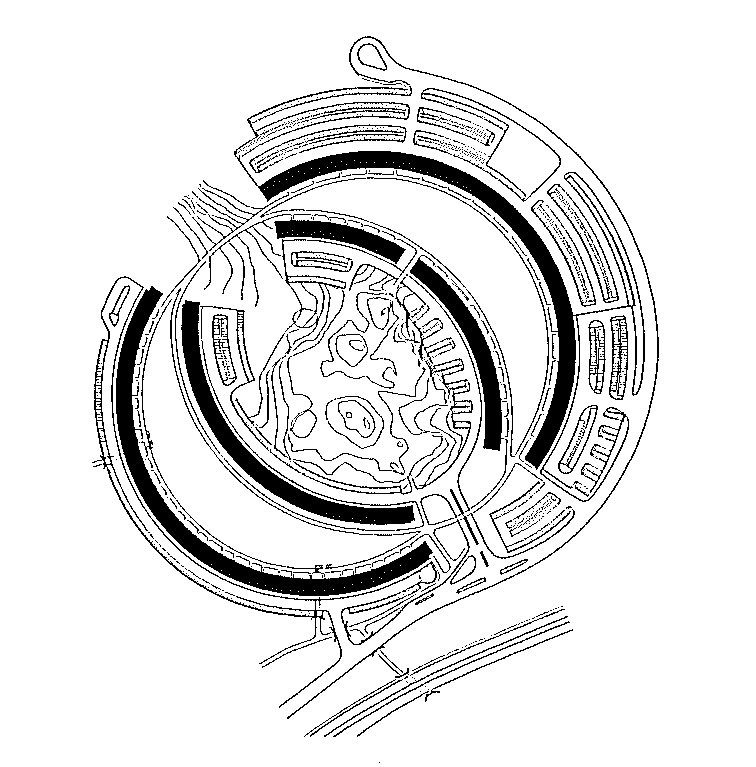
Today, the courtyard as an urban design element is an extremely small space, functioning more as a shared vestibule for the residences it borders. It is a vestibule where one parks a bicycle or empties the trash, rather than a place for dining and socializing. These activities have instead moved out into the public realm. In the contemporary city, little room is left for semi-private spaces. One is either completely private at home (though often well-exposed through large windows) or completely public out on the square, in the park, or on the promenade. The balcony and terrace seem to be the most important outdoor spaces for residents, while the cramped courtyard becomes something merely to look at from one’s private sphere—a representative transition zone between the street and the home.
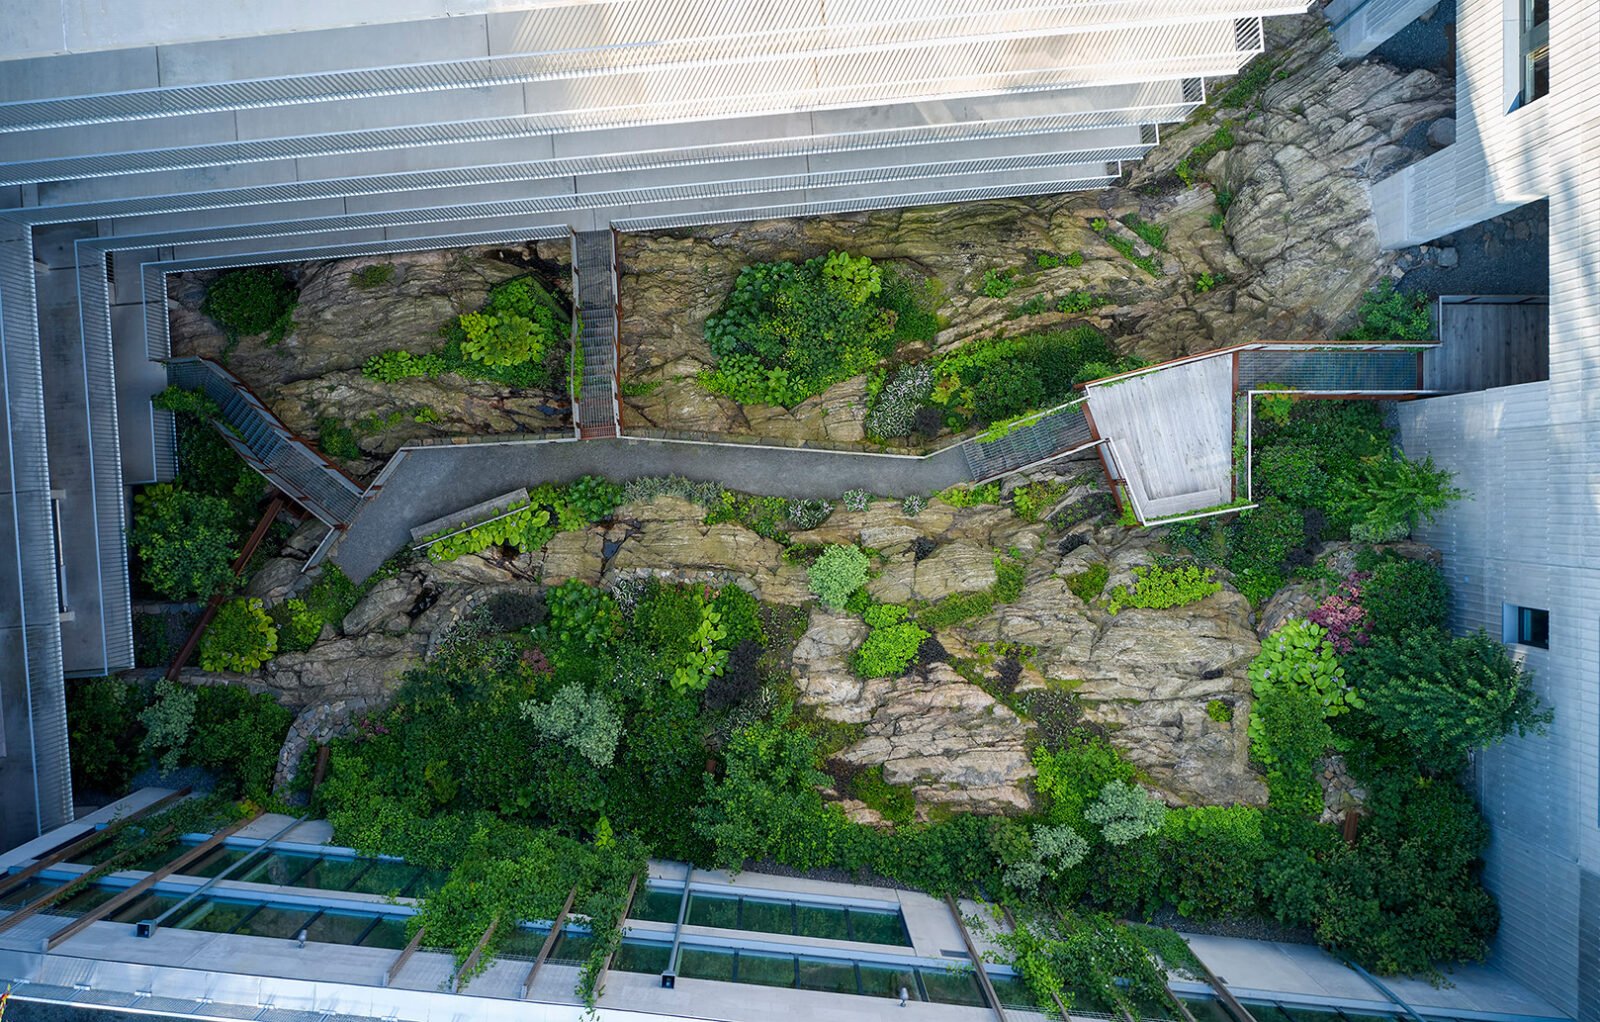
With that said, these courtyards—much like the public spaces—are often lavishly designed. High demands are placed on developers through various forms of key metrics (such as the so-called Green Space Factor). The purpose of this is to ensure a minimum level of quality, primarily from an ecological perspective but also, to some extent, a social one. The developer is also aware of the courtyard as a marketable parameter for potential apartment buyers. However, there is often a gap between that vision and what is actually executed. The fact that the courtyard is the last thing to be built works to its disadvantage. Once the apartments are sold and the initial requirements toward the city have been met, there are unfortunately seldom any ambitions or control mechanisms left to ensure the “promised” image of the courtyard environment.
Furthermore, many other functions must be resolved on privately owned block land. One requirement is that preschools, where they occur, must be accommodated within the block. Although the Swedish national authority Boverket (The National Board of Housing, Building and Planning) has recommendations regarding the minimum number of square meters of yard space per child, the result has often been small preschool yards with little sunlight, especially in major cities. A lively debate has emerged around this; it has garnered attention in both national media and the trade press, where many in the industry—not least landscape architects—have signed protest lists. Another consequence of shrinking preschool and school environments is that public parks have often had to serve as “extra schoolyards,” resulting in increased wear and tear. This, in turn, has led to the introduction of more durable materials, such as artificial turf and rubber, in these environments.
The dense, meticulously organized city has left little room for the unplanned or the weathered—those elements that remind us of the past. Discarded industries have been efficiently cleaned away, and places where the unexpected can happen are few. Unlike many cities across Europe, where the old and the broken have been made into centerpieces (Duisburg-Nord in the Ruhr area and several public spaces in Berlin, for example), such examples are rare in Sweden. In the dense city, forgotten and previously neglected sites have also been utilized. “Gaps” in the city—areas between major roads or spaces under large infrastructure packages (a kind of non-place) —are being used as activity zones where an alternative urban culture can flourish; a culture driven by the citizens themselves.
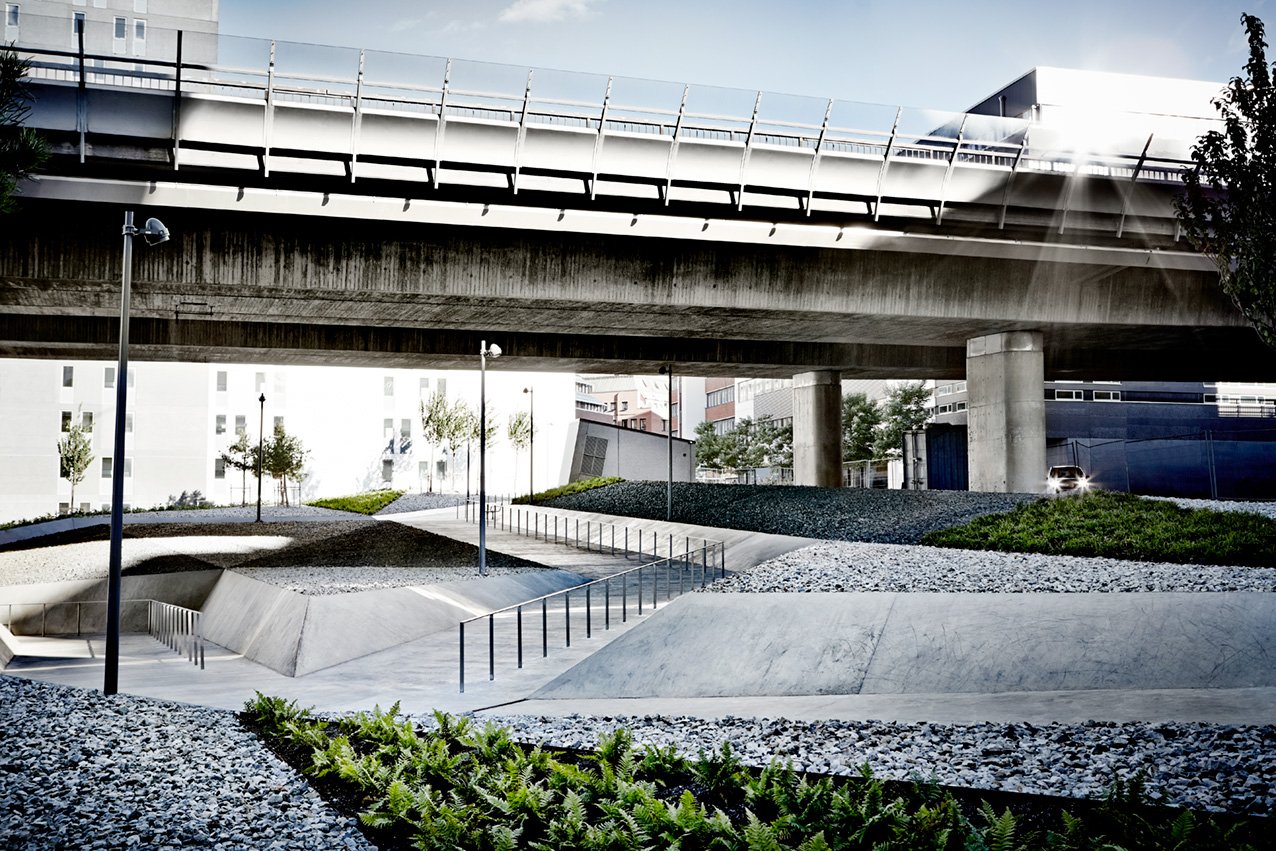
One such project is Brovaktarparken in Stockholm. Under the Essinge Bridge, a major motorway, a park has been built that, with a clear design gesture, addresses the scale of the traffic environment and unites it with functional accessibility requirements. Brovaktarparken was created in Northwestern Kungsholmen, one of the new, densely built waterfront districts. The environment under the motorway bridge would likely have been left to its own devices if the density of the new district had been lower, or if the other public parks had been larger and the residential courtyards more generous. In this way, density drives the emergence of new forms of parks and public spaces.
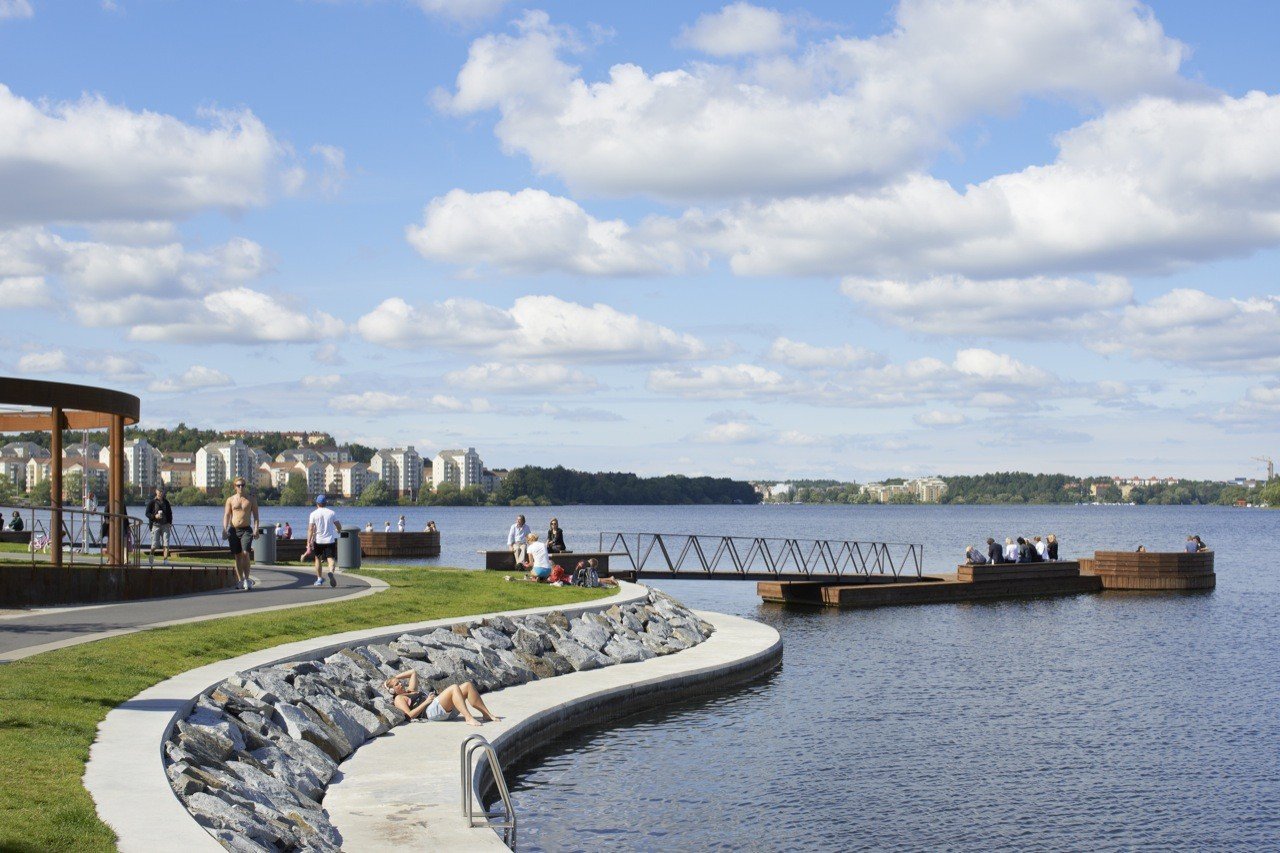
Another such park in the same district is Hornsbergs strandpark. While traditional in its program and waterfront location, its usage signals a new kind of public life—one that largely relies on density, bordering on crowding. The park has become incredibly popular, a destination not only for those in the district but also for those traveling from afar. Residents who bought expensive apartments have protested loudly, demanding, among other things, that a kebab restaurant be closed because it attracts “too many (and perhaps the wrong) kind of people.” The park itself follows a Stockholm tradition of establishing park environments along the water to create continuous public corridors. But the context here is different. The shoreline is narrow, the buildings more intrusive. For many visitors, the crowding itself is an attraction. It is a type of public life built on “clustering”—to be seen and to socialize in a context that is very direct in its expression. Where one, with their picnic blanket, is almost sitting on top of one another.
The frictions or potentials—depending on who you ask—found at Hornsbergs Strand have their predecessor in Bo01, the housing expo that, just over 25 years ago, marked the starting point for the development of Västra Hamnen in Malmö. Bo01 became a groundbreaking event within Swedish landscape architecture. It was the largest investment in outdoor environments in many decades, and suddenly, Landscape Architecture was at the center, articulated in a new way. With strong officials supported by committed politicians, a sweeping initiative was introduced that encompassed everything from the large-scale planning of the district—where parks and squares were “subscribed” to the best and most attractive locations—down to the smallest spaces and details.
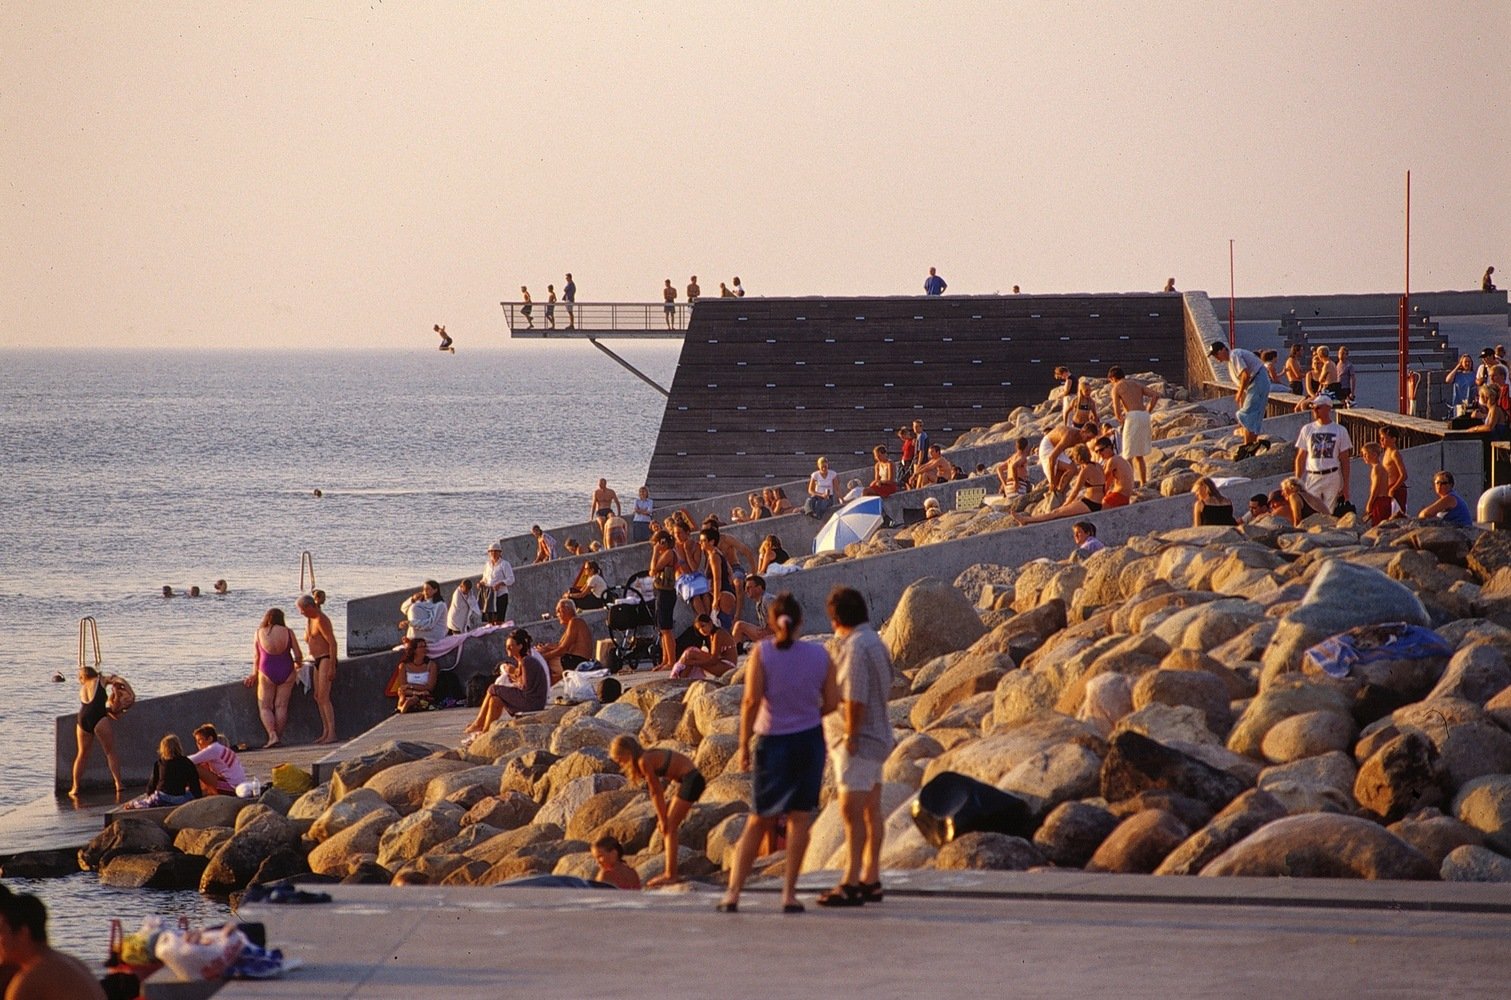
However, the attractiveness of the parks at Bo01 created the same type of conflicts seen at Hornsbergs Strand. Residents wanted the parks for themselves. They hadn’t counted on the fact that the entirety of multicultural Malmö would make Västra Hamnen its new favorite meeting place. And the city’s planners hadn’t expected this either. They had imagined that people would look at the sea, but not necessarily be in it. Swimming was, after all, supposed to take place at the nearby Ribersborg beach. Somewhat reactively, “prohibited” signs appeared first; when these didn’t help, swim ladders, new wooden piers, and anti-slip protection on the slippery concrete were added. But the truly major change came a few years later when the popular deep-sea bath, Scaniabadet, was established as a way to relieve the pressure on Daniaparken and Sundspromenaden. In the same vein, the Nordics’ largest skatepark—Stapelbäddsparken—was inaugurated. Originally, the idea was to create a sort of industrial park around the last preserved slipway (a bed of wood or concrete used for building ships), but when the city realized who was actually visiting Västra Hamnen, the planning was changed at the last minute to an activity park.
Bo01 is interesting because it emerged at a time when the view and values of public space were changing. What one should do there, and who it was for. It was a time when the park transitioned from being an object to a stage.
Housing exhibitions have been important in Sweden. They have functioned somewhat like laboratories—an opportunity to test new ideas. Unfortunately, those that followed after the exhibitions closed have not always maintained the same quality. The most recent housing exhibition in Linköping, Vallastaden, also had high ambitions regarding the landscape. But here, there was a completely different focus on the individual. The expectations for the public spaces were that they should satisfy the needs of the individual citizen to a greater extent than before. In the absence of common narratives, the square and the street were no longer the playing field for the collective. Instead, the large, unifying park was formed as an allotment area. The inhabitants of Vallastaden were to meet in a park consisting of private plots. Here, the individual was in focus—the individual who, through their own actions, would navigate the new district by cultivating their own allotment garden, becoming their own developer, all within the framework of a very strictly controlled plan in terms of surface area.
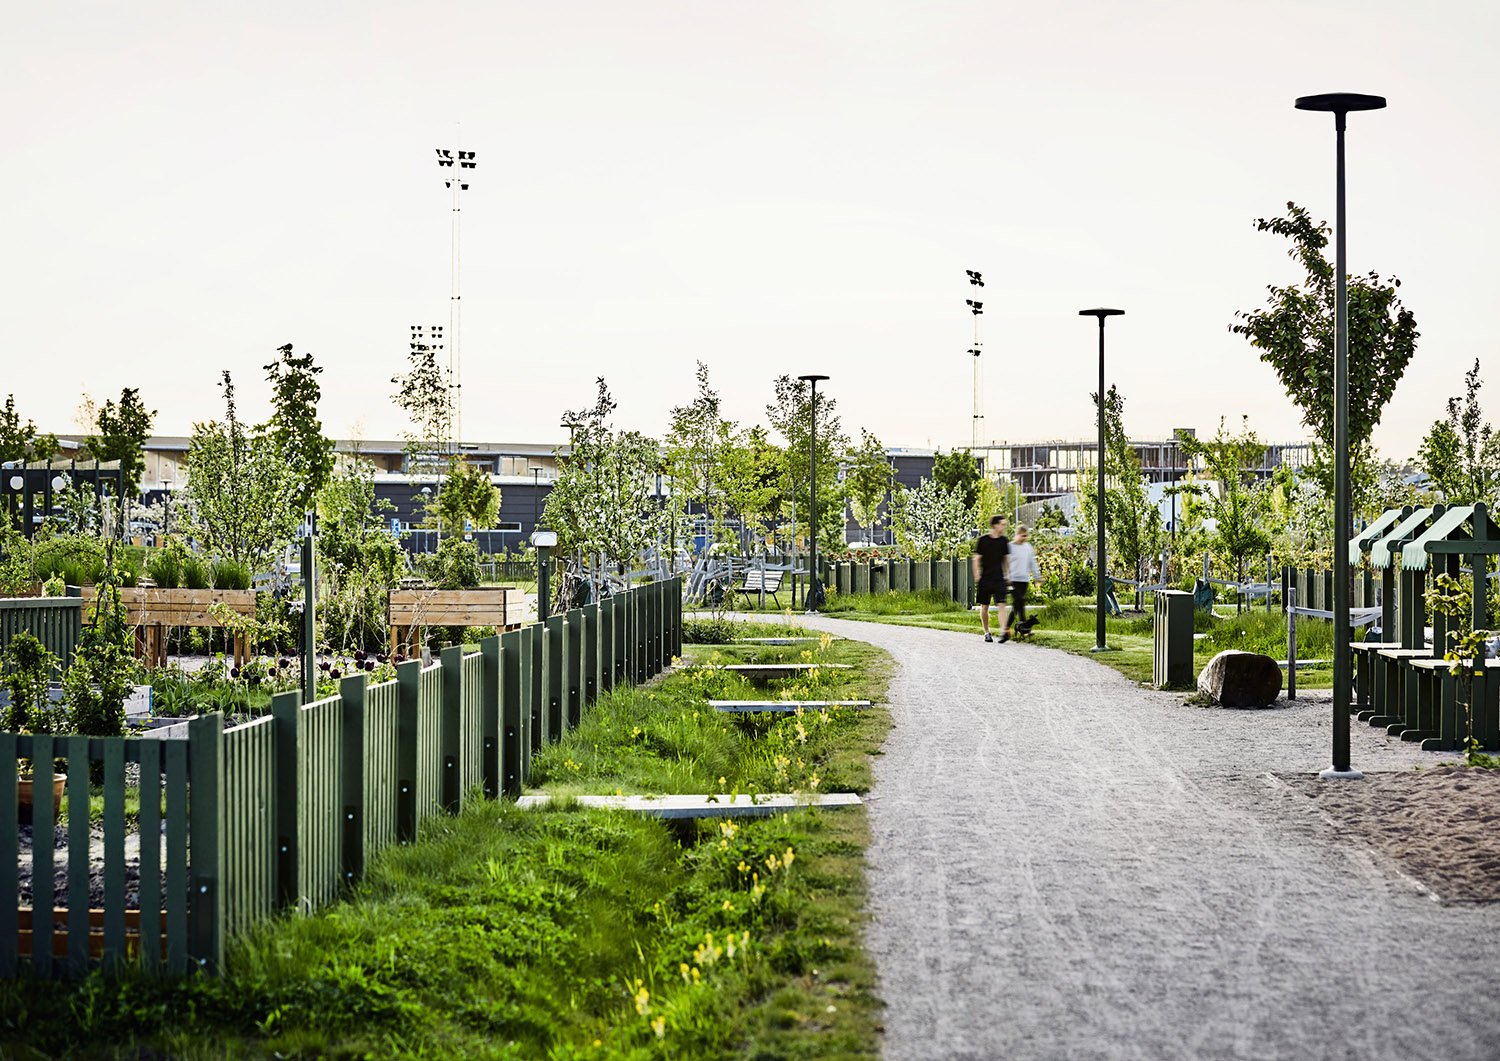
It is not just density itself that has led to a higher intensity in the public realm. It is also changing habits. When parks and squares are used as meeting places to a greater extent than before, it has led to a need for clearer programming. If parks have traditionally been fairly general places with few building blocks like grass, trees, and walkways, today there are completely different demands linked to them. Activities such as football, boules, skateboarding, yoga, and basketball have been clearly introduced. This shift has many causes. “Spontaneous sports” have become more common; traditional sports fields have been taken over for housing development, and once again: more people must share the same amount of park space.
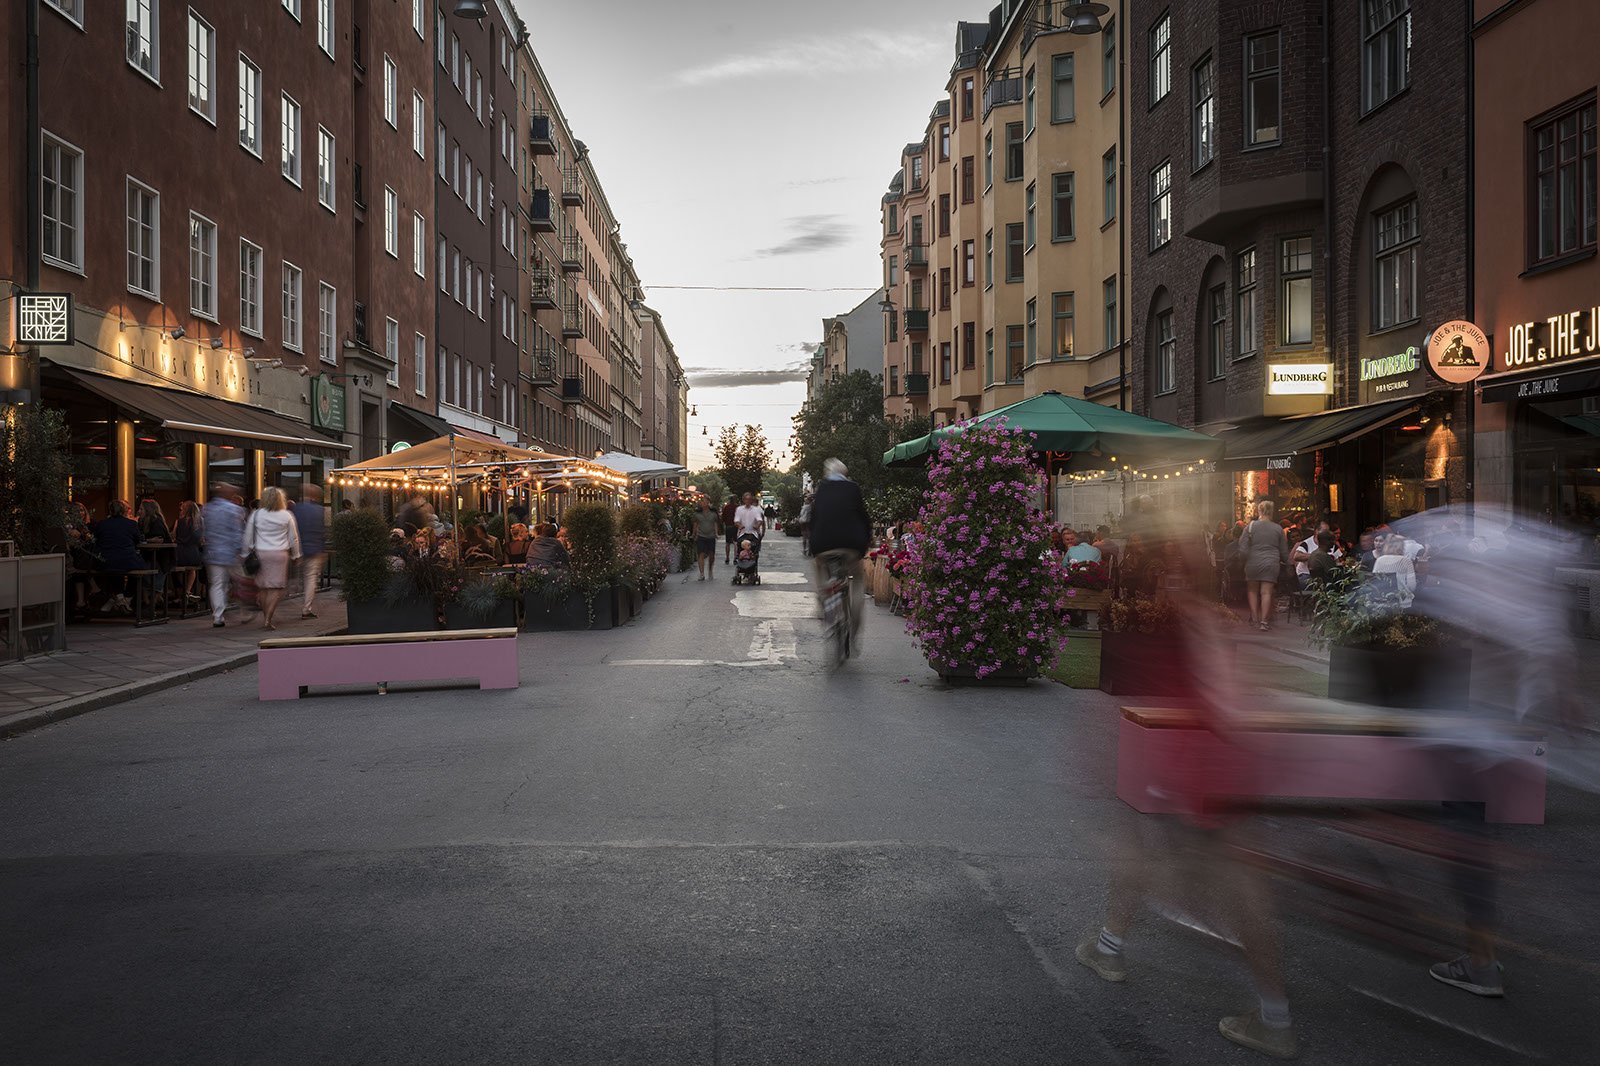
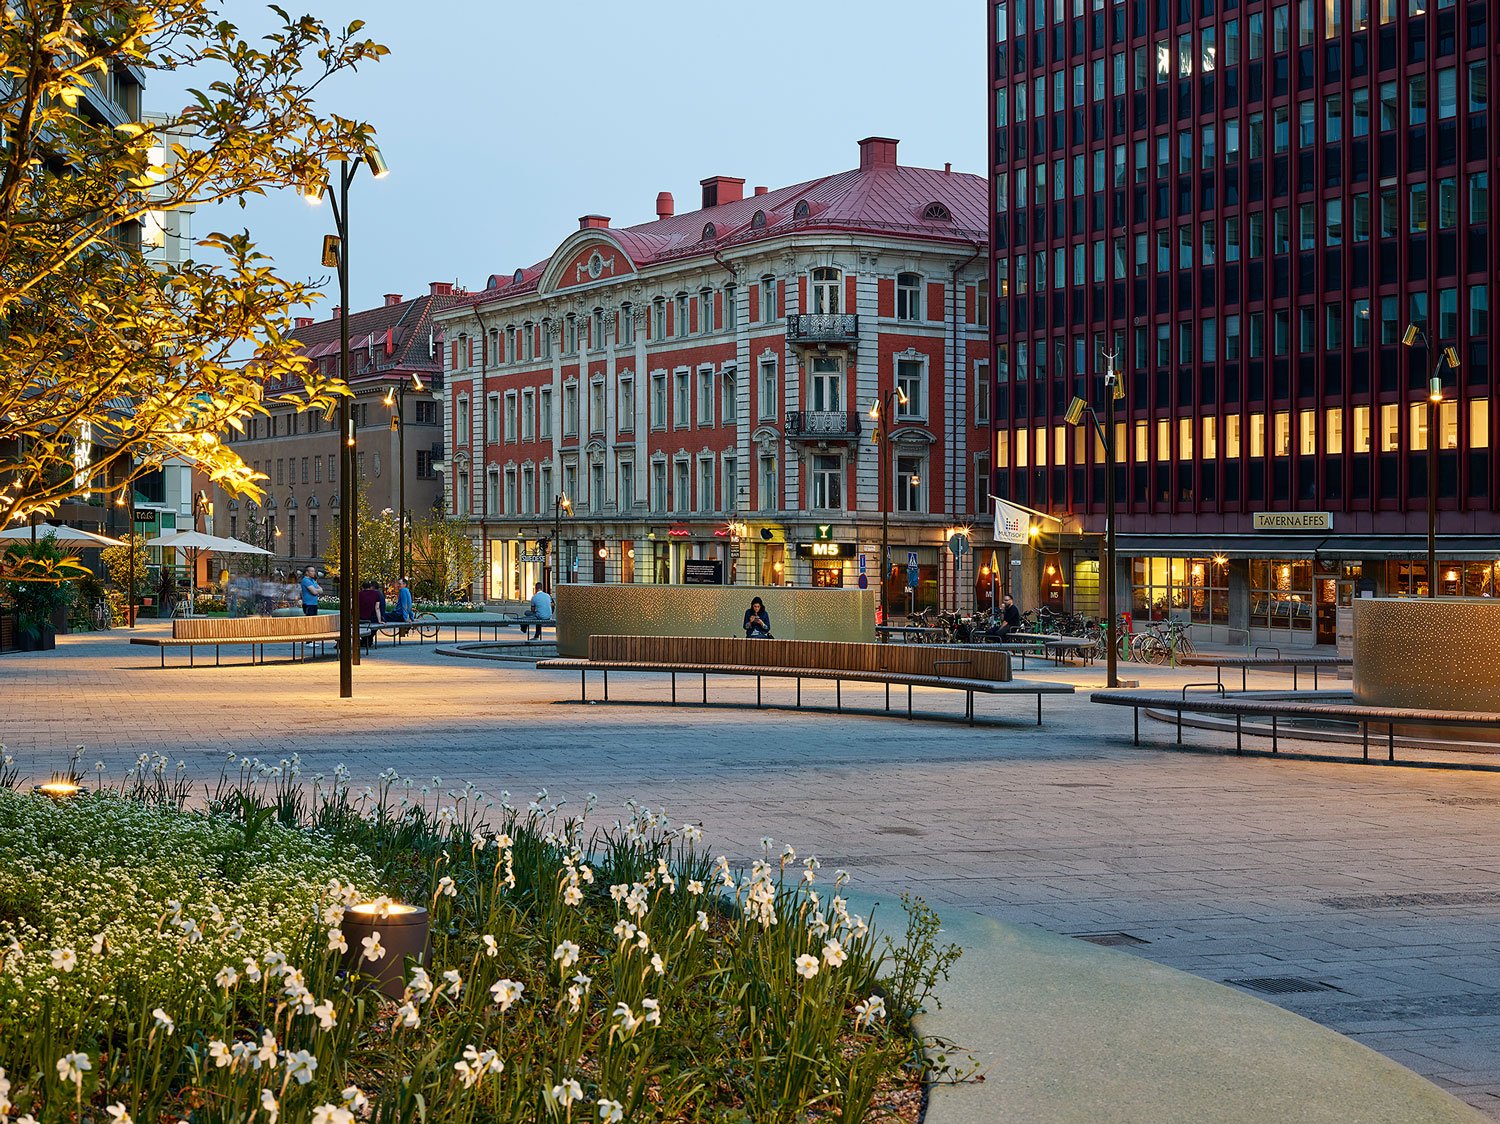
Some habits have been imported, such as the expectation that restaurants have outdoor seating. From being a fairly marginal phenomenon well into the 1990s, it increased explosively during the 2000s. In the year 2000, there were about 780 outdoor dining areas in Stockholm. By 2011, that number had increased to over 1,900. As a result, a need has arisen for “place-making”, or the creation of smaller squares, both in new development areas and in existing sites that have been refurbished and reprogrammed. One such example is Brunkebergstorg in Stockholm. A formerly forgotten place in the city center that has been given new life through extensive renovations, new landmarks in the surrounding blocks, and, not least, a major transformation of the square itself with plantings and water features. Local business owners have understood the value and attraction of such places and have often been involved in financing and, in part, directing the content.
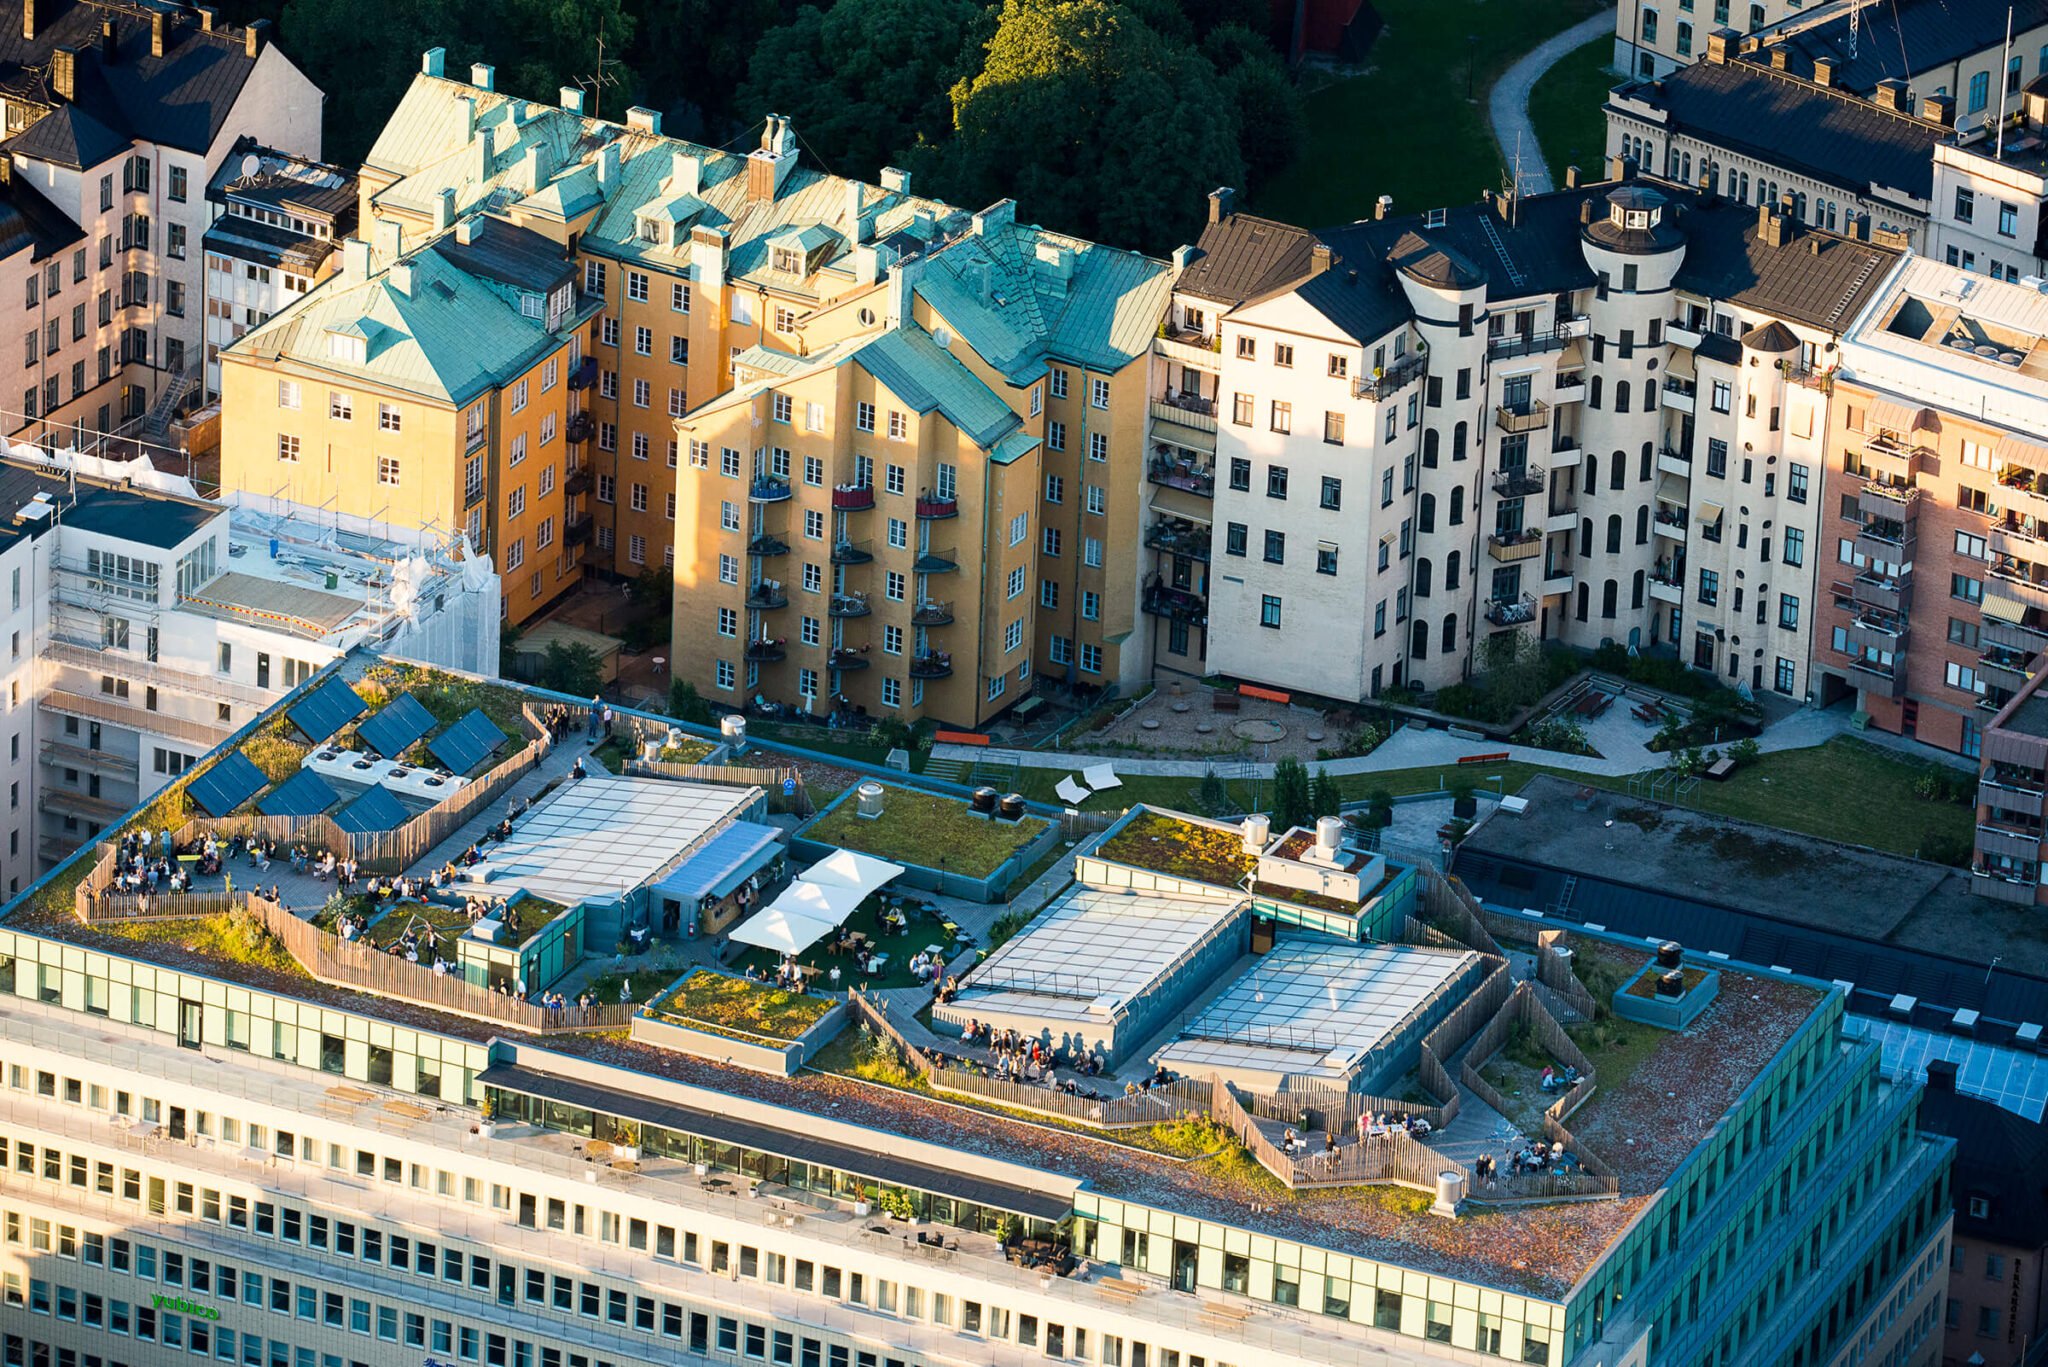
Another expression of changing habits in the dense city is the investment in roof terraces. Several large roofscapes with restaurants and bars have been developed in Stockholm city in recent years. Some of them were built back when modernist Stockholm City took shape during the 1960s. The terraces had a brief upswing for a few years but quickly became “problem spots” involving drug sales and vandalism—hidden from the street life below. One of the most interesting of these new roofscapes is Sveavägen 44 in Stockholm. It is a site that makes use of the specific growing conditions and spatial challenges associated with these environments.
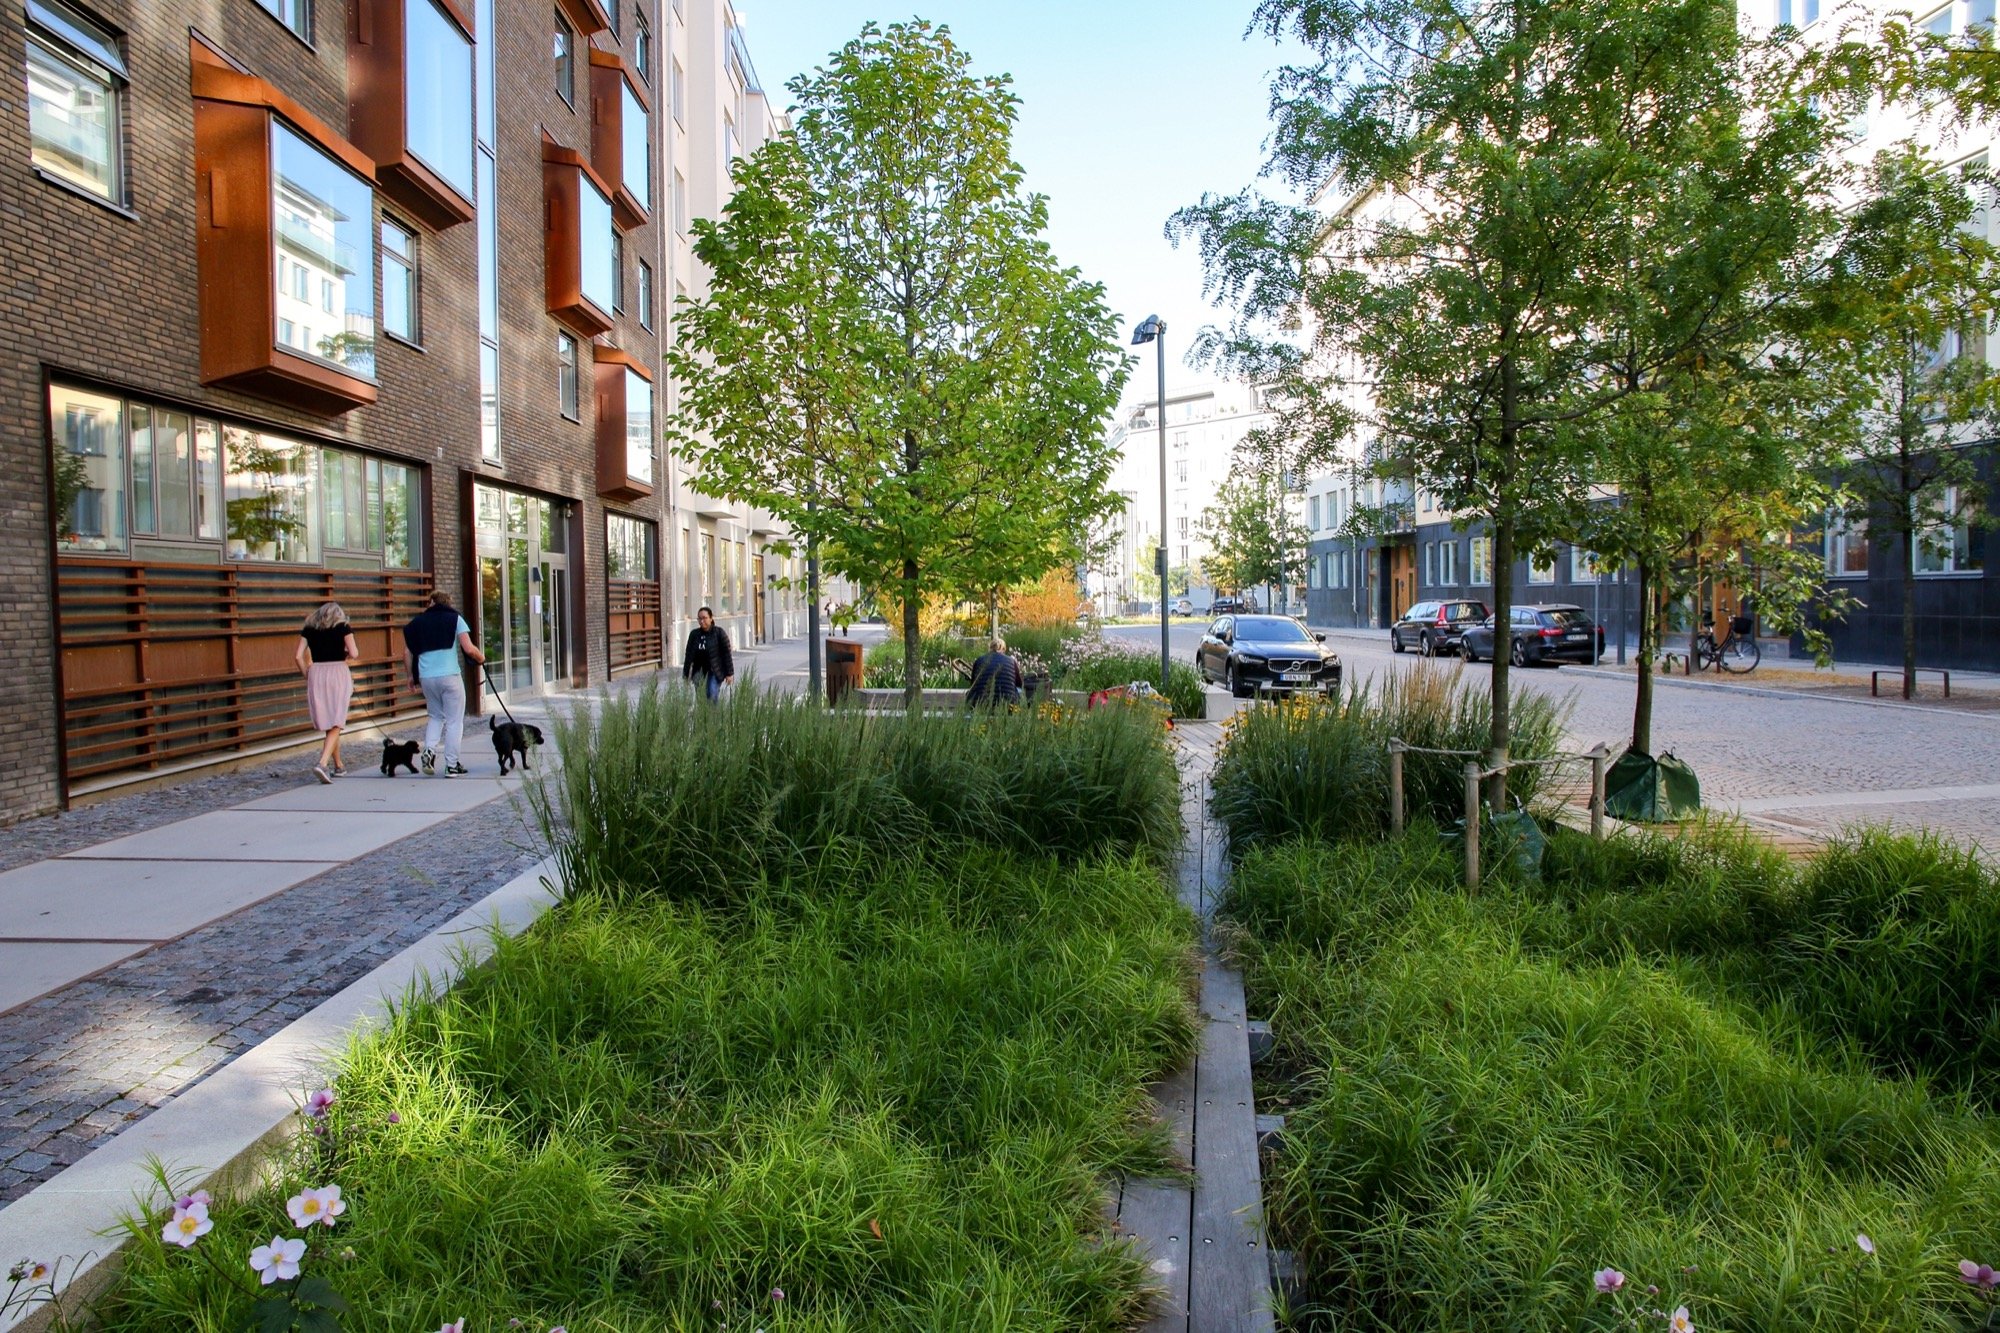
At the same time that public spaces have shrunk and size has become a scarce commodity, the street has come to replace some of the functions of the square and, in part, the park. The view and function of the street have shifted from being functionally driven environments for transport to a new type of environment where the car is discouraged. The street is expected to be capable of new things: managing “dirty” stormwater, providing habitats for insects and birds, and being a place where one pauses rather than just passes through. Jaktgatan in Norra Djurgårdsstaden is an example of this new street typology.
Other examples are the temporary summer and winter pedestrian streets arranged in, for example, Stockholm. In other cities like Gävle, car-free streets are being upgraded with artistic, pedestrian-friendly paving. Even certain quay environments seem to have adopted this new trend. In Norrtälje, where housing has been built at the old harbor, a completely new type of quay has emerged with large “islands” of vegetation and activity areas interspersed. Perhaps these pedestrian-friendly environments (gångfartsmiljöer) are the “squares of the new era”? Places where movement itself, and the long-distance stretch, are emphasized. Have these corridors become so important in themselves that they are on their way to replacing larger public spaces?
Soon, the gaps left behind by industrial society will be filled. There are not many central harbor areas or former industrial sites left to develop. The next major phase in the wave of densification is instead to cap over and bury large infrastructure packages. A more “healed,” cohesive city can be achieved in this way. Bridging over large, centrally located roads and railways that today act as barriers is in focus. But such things are expensive. And where money from land sales previously went toward building parks and squares, a large portion of those costs must now cover the foundational engineering work itself. That is why we are now seeing a “different” city emerge in these areas. Hagastaden, which links Stockholm and Solna, is a district with even fewer parks, fewer squares, and tighter residential courtyards. In the major development at Masthugget in Gothenburg, similar tendencies are visible. One might think it would have been better to let the barriers remain. Is urban development not a long-term investment, and shouldn’t it be allowed to cost something to build a city with a balance between the “built” and the “unbuilt”? Some might argue.
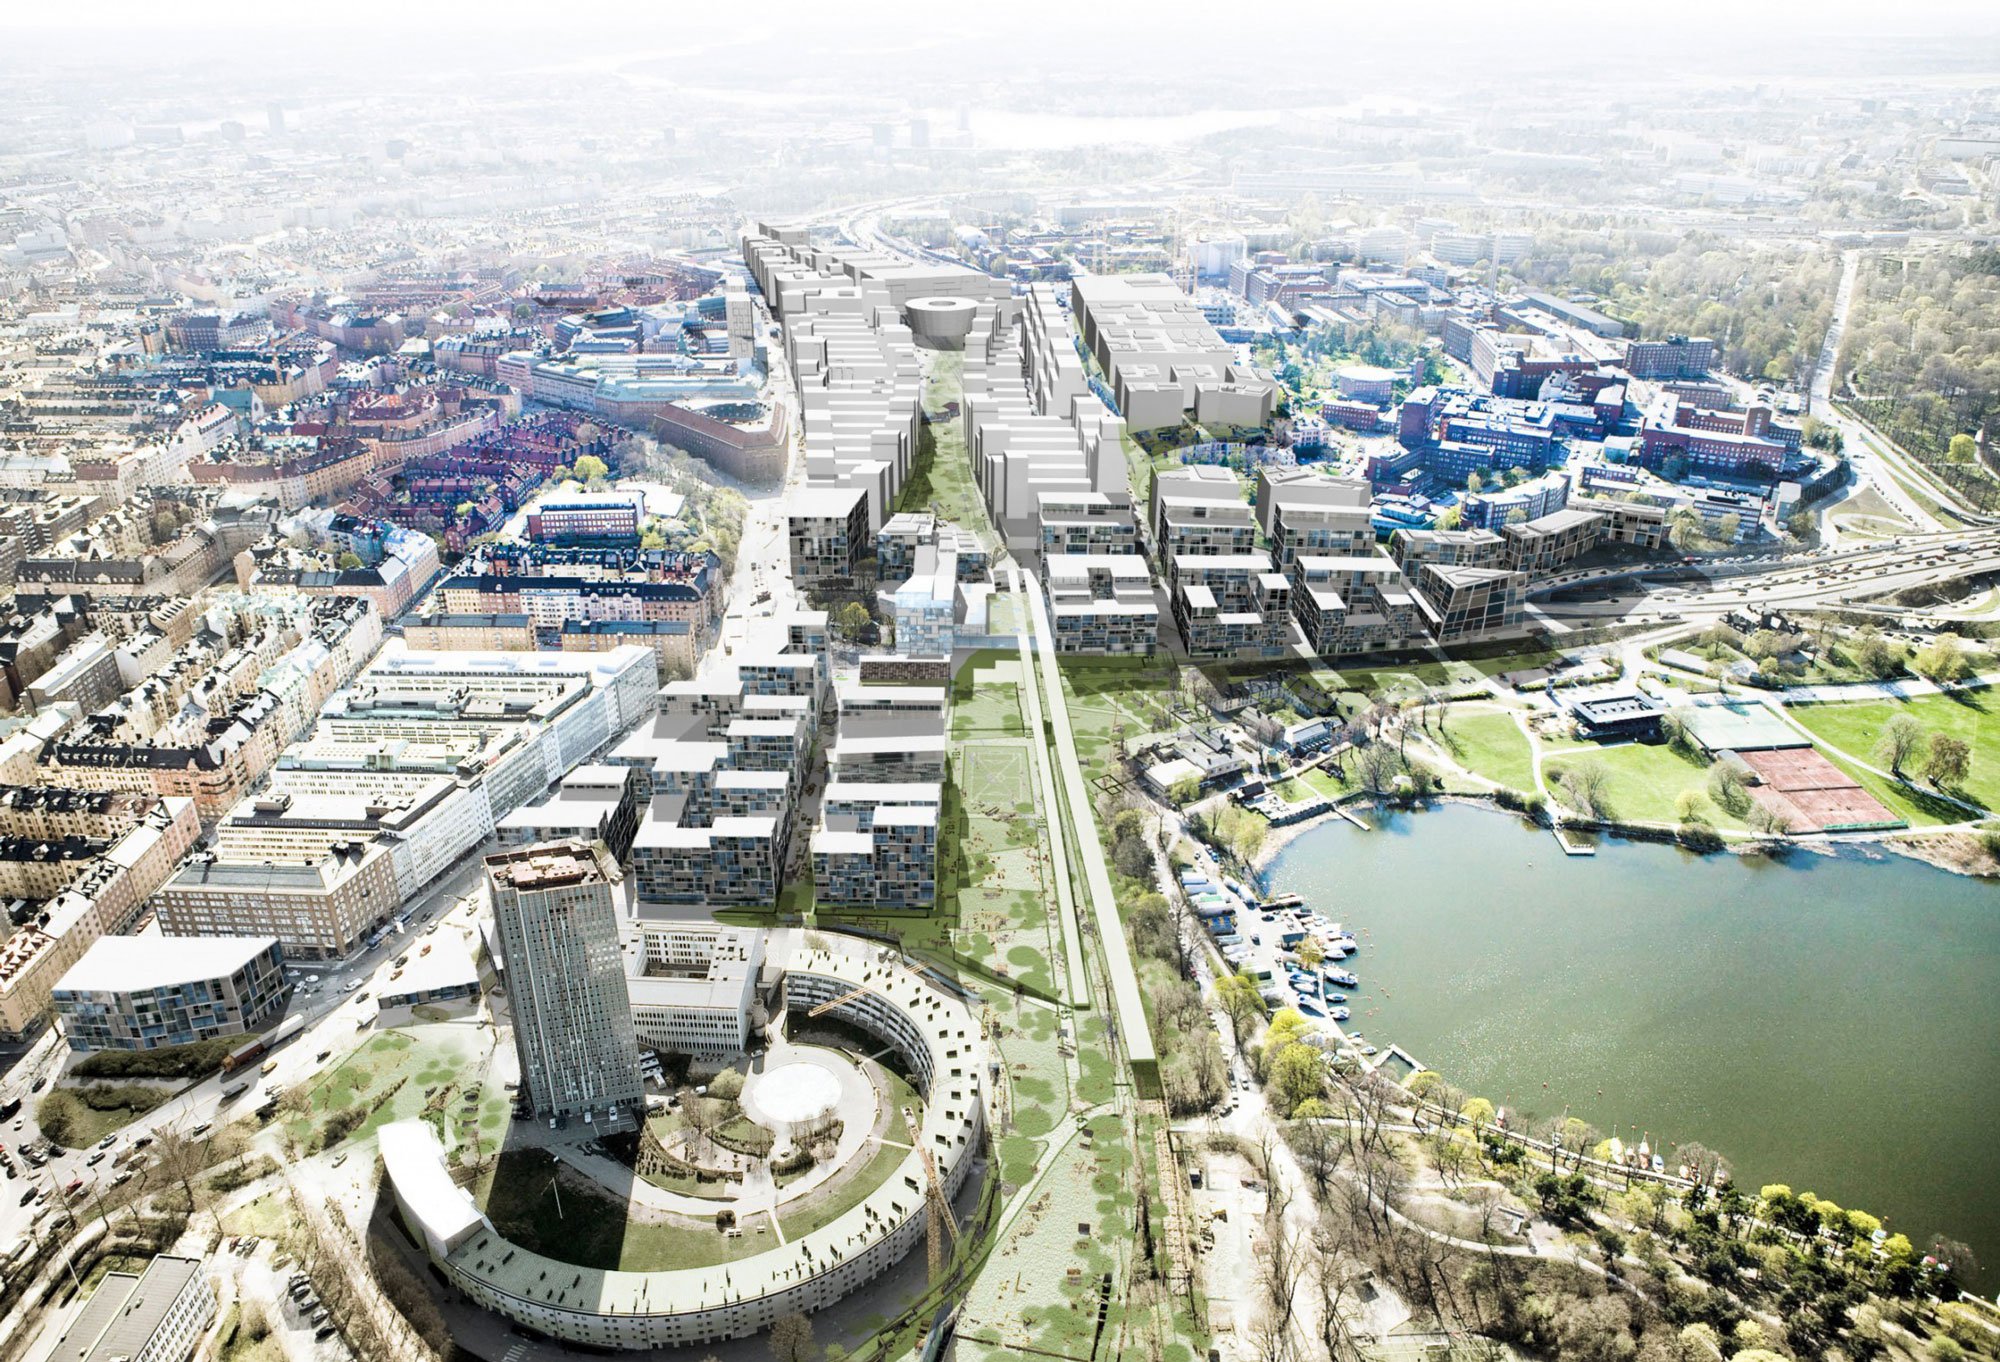
What is clear is that the city is changing forever, and a new ring of taller buildings with tighter “in-between spaces” is growing. Designing parks and squares in these areas is an almost impossible task. The small public spaces where everything must be squeezed in—in the form of stormwater management, play and sports activities, meeting accessibility requirements, demands for ecosystem services, creating restful and calm places relative to the intensive city, etc.—mean that the public realm here approaches the same technical specifications as a residential courtyard. It is an overloading of functions on an area that is too small. Very little is left over to create a convincing spatial design—the hallmark of good landscape architecture. The plantings often require special solutions, such as artificial irrigation, to fulfill the goal of being green and lush. The result is a kind of “green machine.”
The densification of the city is also occurring in areas where construction was previously considered unsuitable. Urban wastelands, such as rocky outcrops, slopes with significant elevation changes, and shadowy “back-side” locations, are being developed. This is often a result of trying to preserve larger natural areas. This also changes the “grammar” of the city and further increases pressure on the remaining public spaces, especially in more central parts. When densification has occurred in the outer city, the large green structures dating from the 1940s through the 1970s have largely absorbed the new residents’ need for parks. However, the need for more intentionally designed parks near the home is great even in these areas, not least from a safety and accessibility perspective.
In reaction to the urbanization of major cities, there is a growing and newly awakened interest in medium-sized cities. This is driven not least by very high housing prices. According to a 2019 survey by the consulting firm AFRY, 61% of young people want to live in cities with fewer than 100,000 inhabitants. This trend has strengthened following the pandemic. Global tech investments are landing in cities like Skellefteå, Eskilstuna, and Luleå. Special housing projects, cultural spaces, and identity-building projects are being developed, and significant investments are being made in public spaces. Above all, investments are being made in the central squares of these cities. This has occurred in Umeå, Skövde, Eslöv, Trollhättan, Kungsbacka, Vadstena, and Falköping, with more developments on the way.
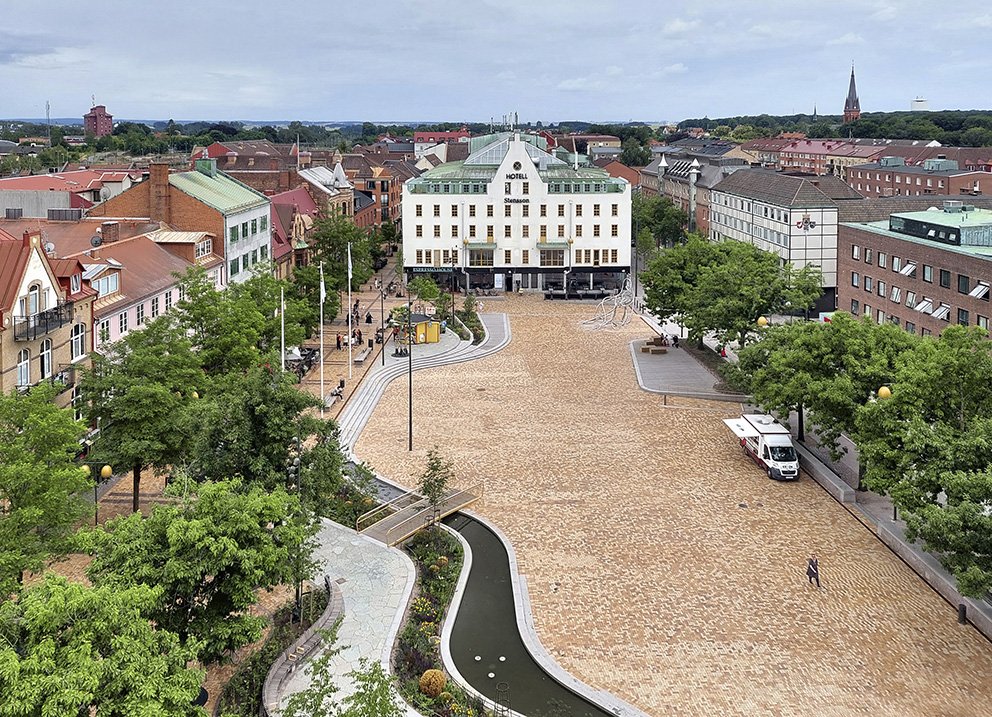
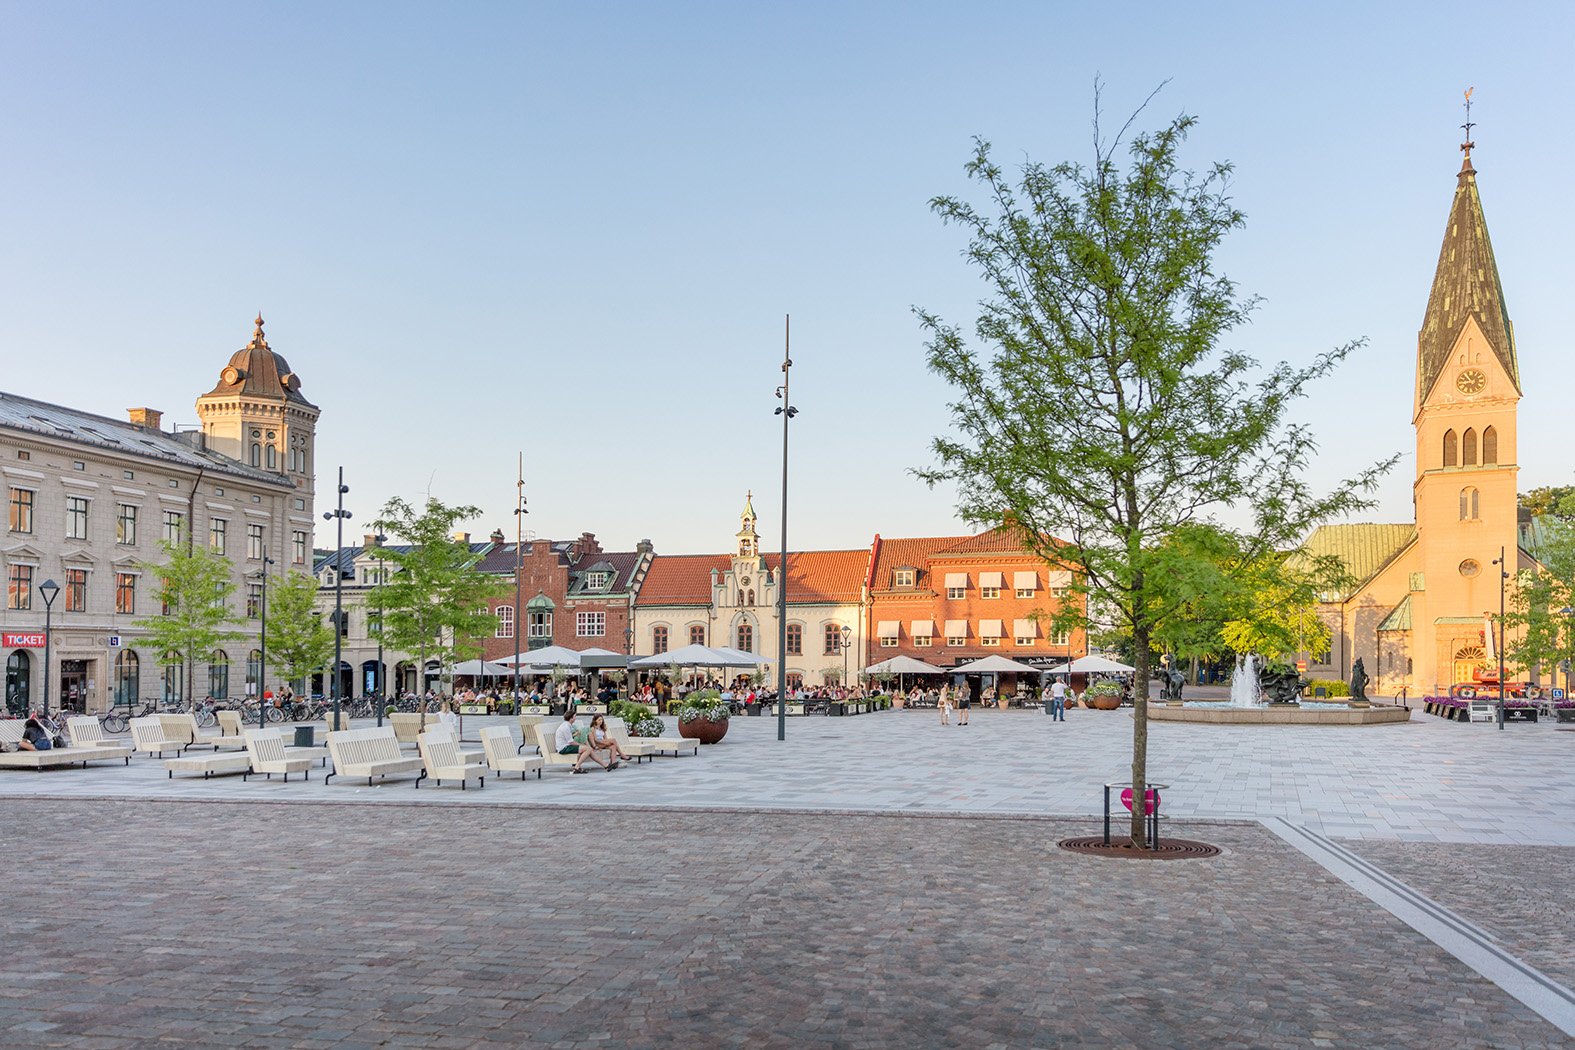
After many years during which city centers were depleted, there is renewed interest among politicians, local merchants, and property owners. Projects are often driven by collaboration among these parties, and local engagement and pride are emerging, with the large square in the middle of the city a central part of a new kind of self-image. Several recently completed retail studies show that there are high hopes for the development of the “local.” Proximity is mentioned as a key factor, and here, squares can play an important role as large, flexible spaces. Today, many want to shop locally and ecologically. Phenomena such as REKO-rings, where small-scale producers can sell their products directly to the customer, are becoming more common. Many of the older squares functioned exactly as these types of places, where local farmers came to sell their goods. In this way, the circle is closed.
While densification is occurring in the larger cities, Sweden is and will remain a sparsely populated country for a long time to come. Nature has always been right “around the corner”—nothing one has had to seek out actively. With approximately 22 inhabitants per square kilometer, we rank low on the list of densely populated countries (Denmark, for example, has 130 inhabitants/km²). In Sweden, 87% of the population resides in communities with more than 200 inhabitants. However, only 41% live in cities with more than 50,000 inhabitants. There are governing principles such as Allemansrätten (the Right of Public Access)—the right for everyone to roam over private land in nature, to stay there temporarily, and, for example, to pick berries and mushrooms. This practice has strengthened the Swedish relationship to nature and the landscape and has, in part, slowed the development of urban cultures.
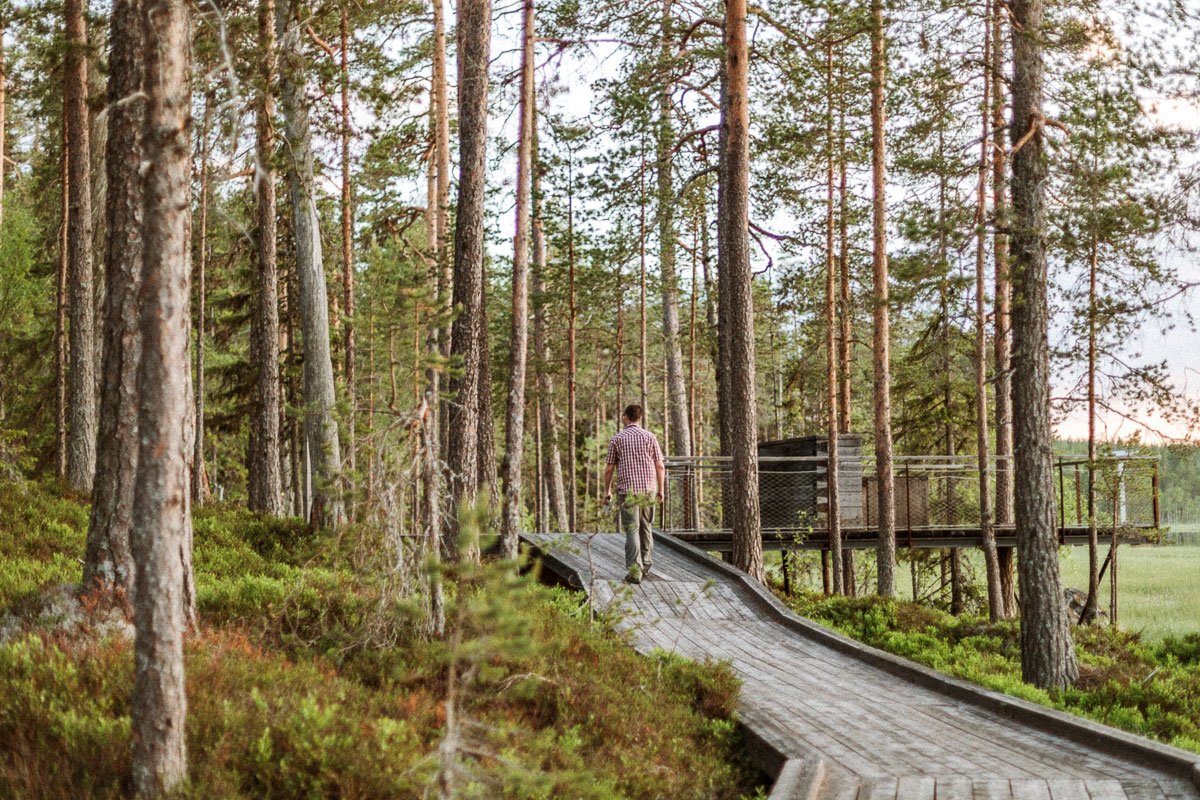
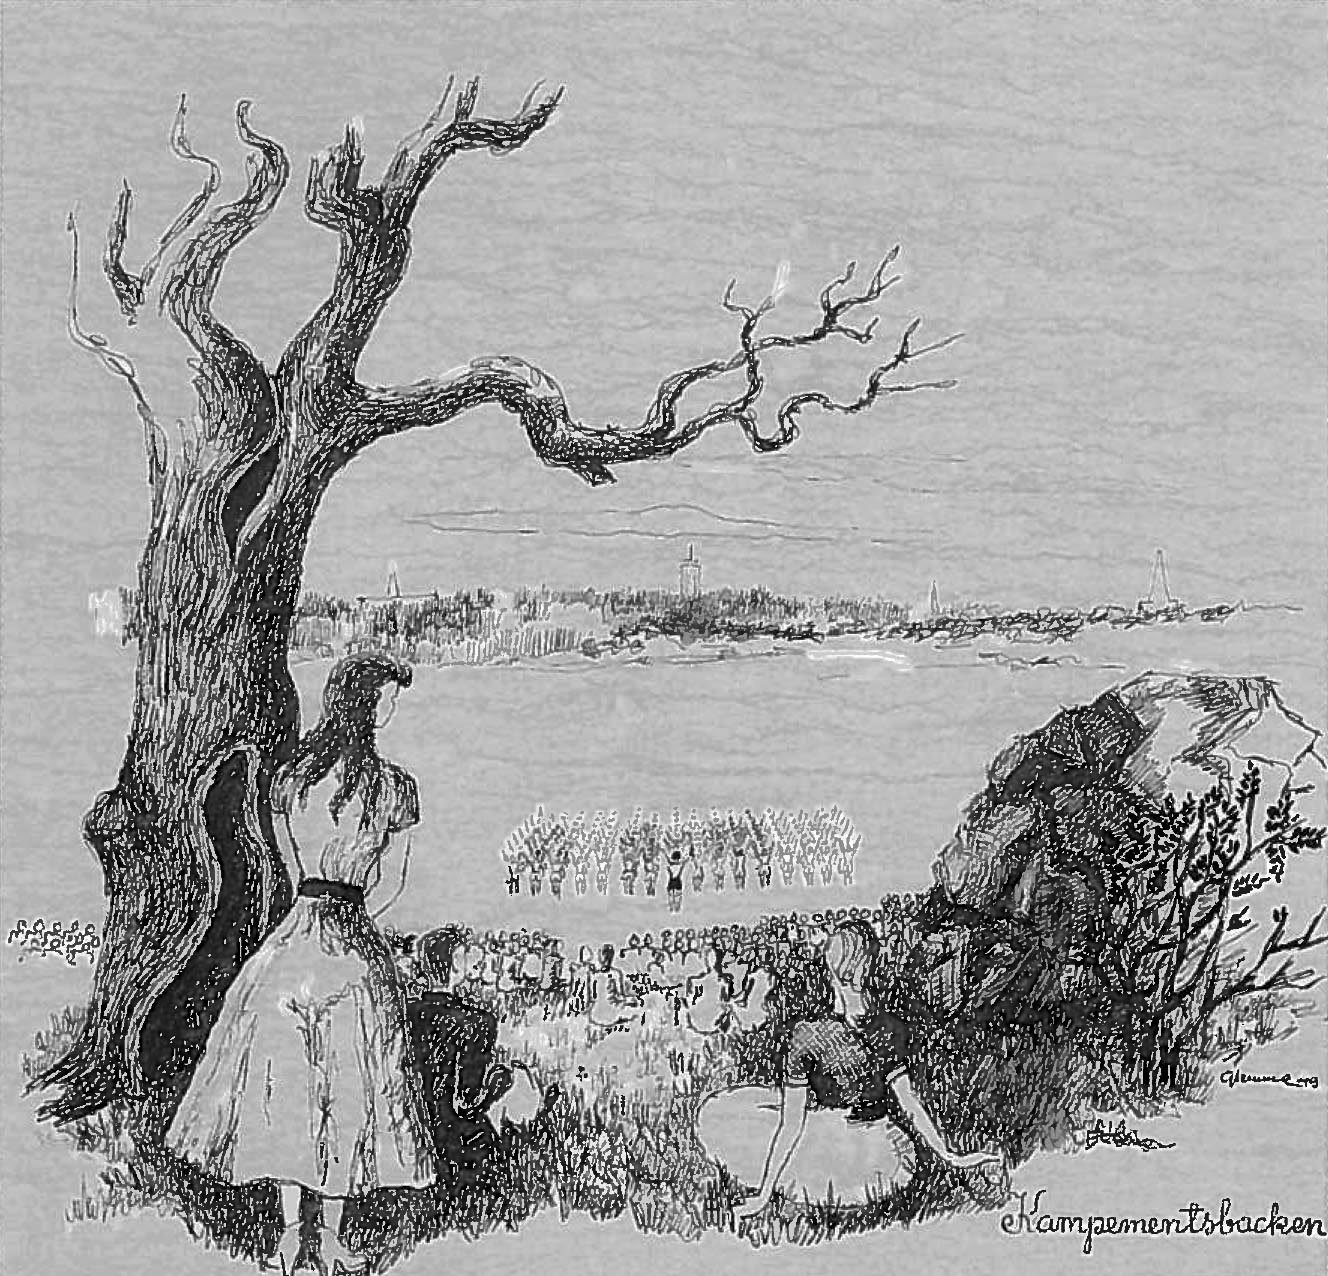
During the era of the Folkhem (“The People’s Home”), the landscape was a central urban design principle. Landscape architecture was a pedagogical tool for the urban citizen to understand nature. When the rural person of the 1940s moved to the city, parks had the task of being the soft transition that ensured the contrast between life in the city and the countryside did not become too great. This was also one of the reasons why parks came to be designed as “copies” of nature. One of the leading landscape architects of that time, Sven Hermelin, said that one had succeeded if what was designed looked like nature.
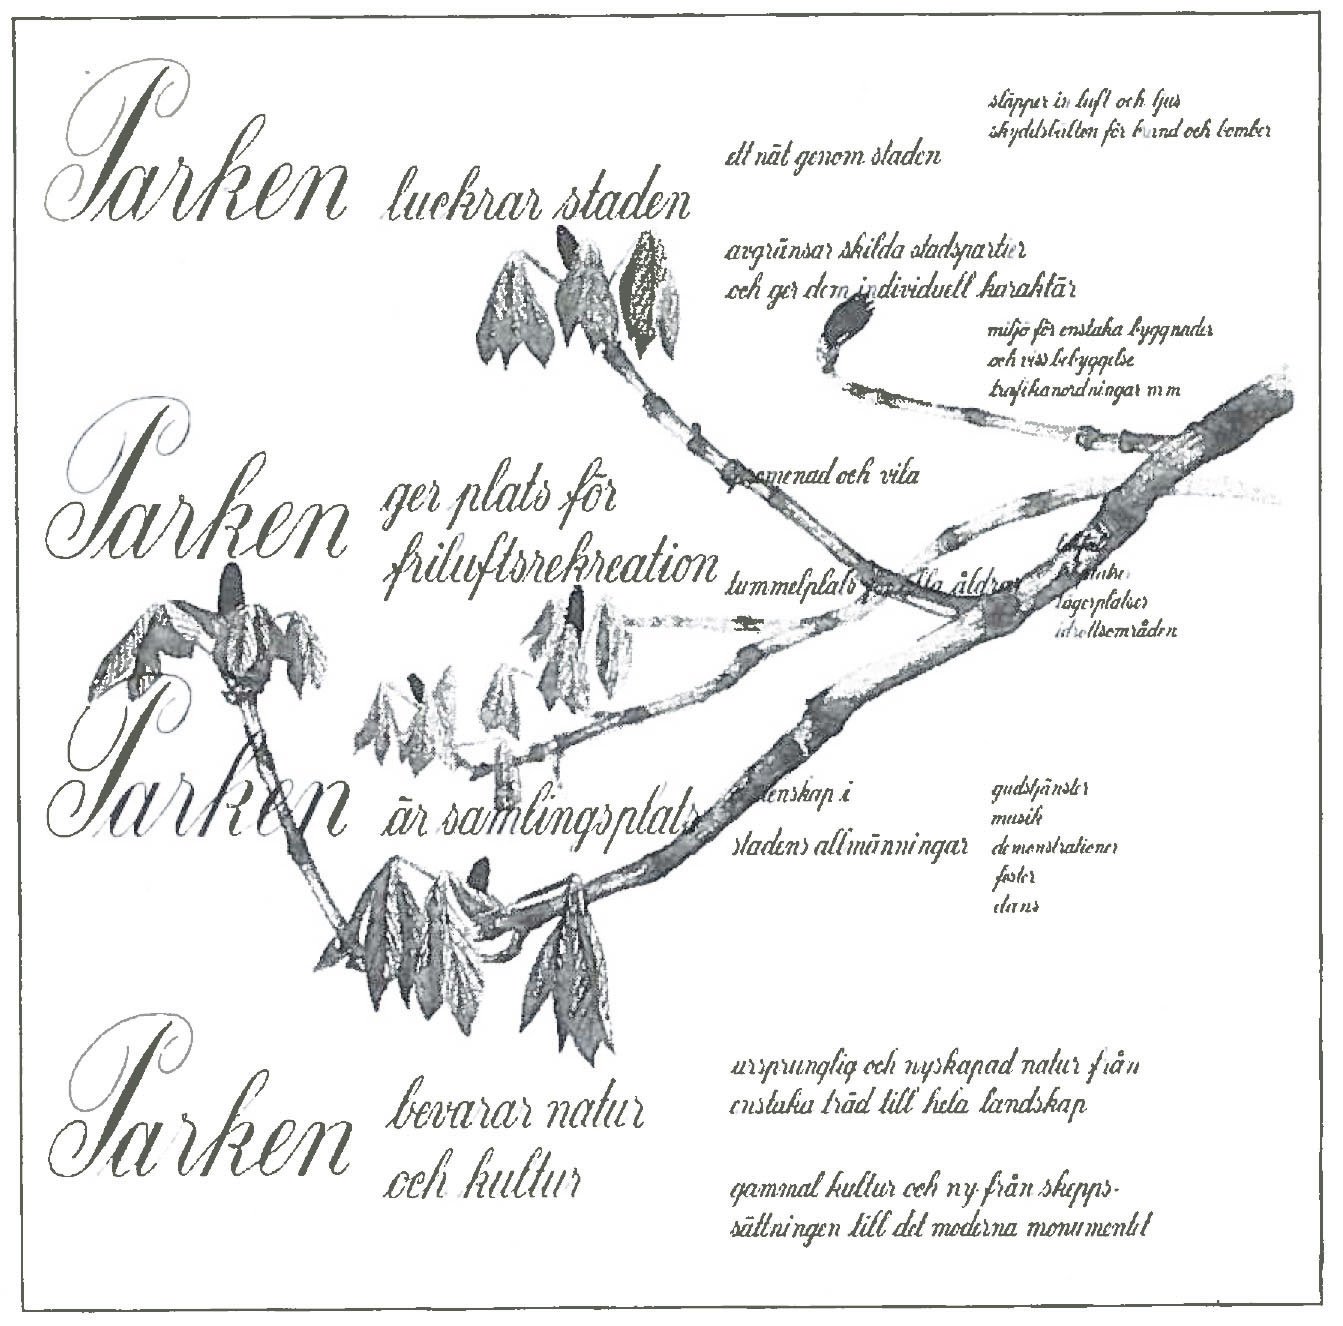
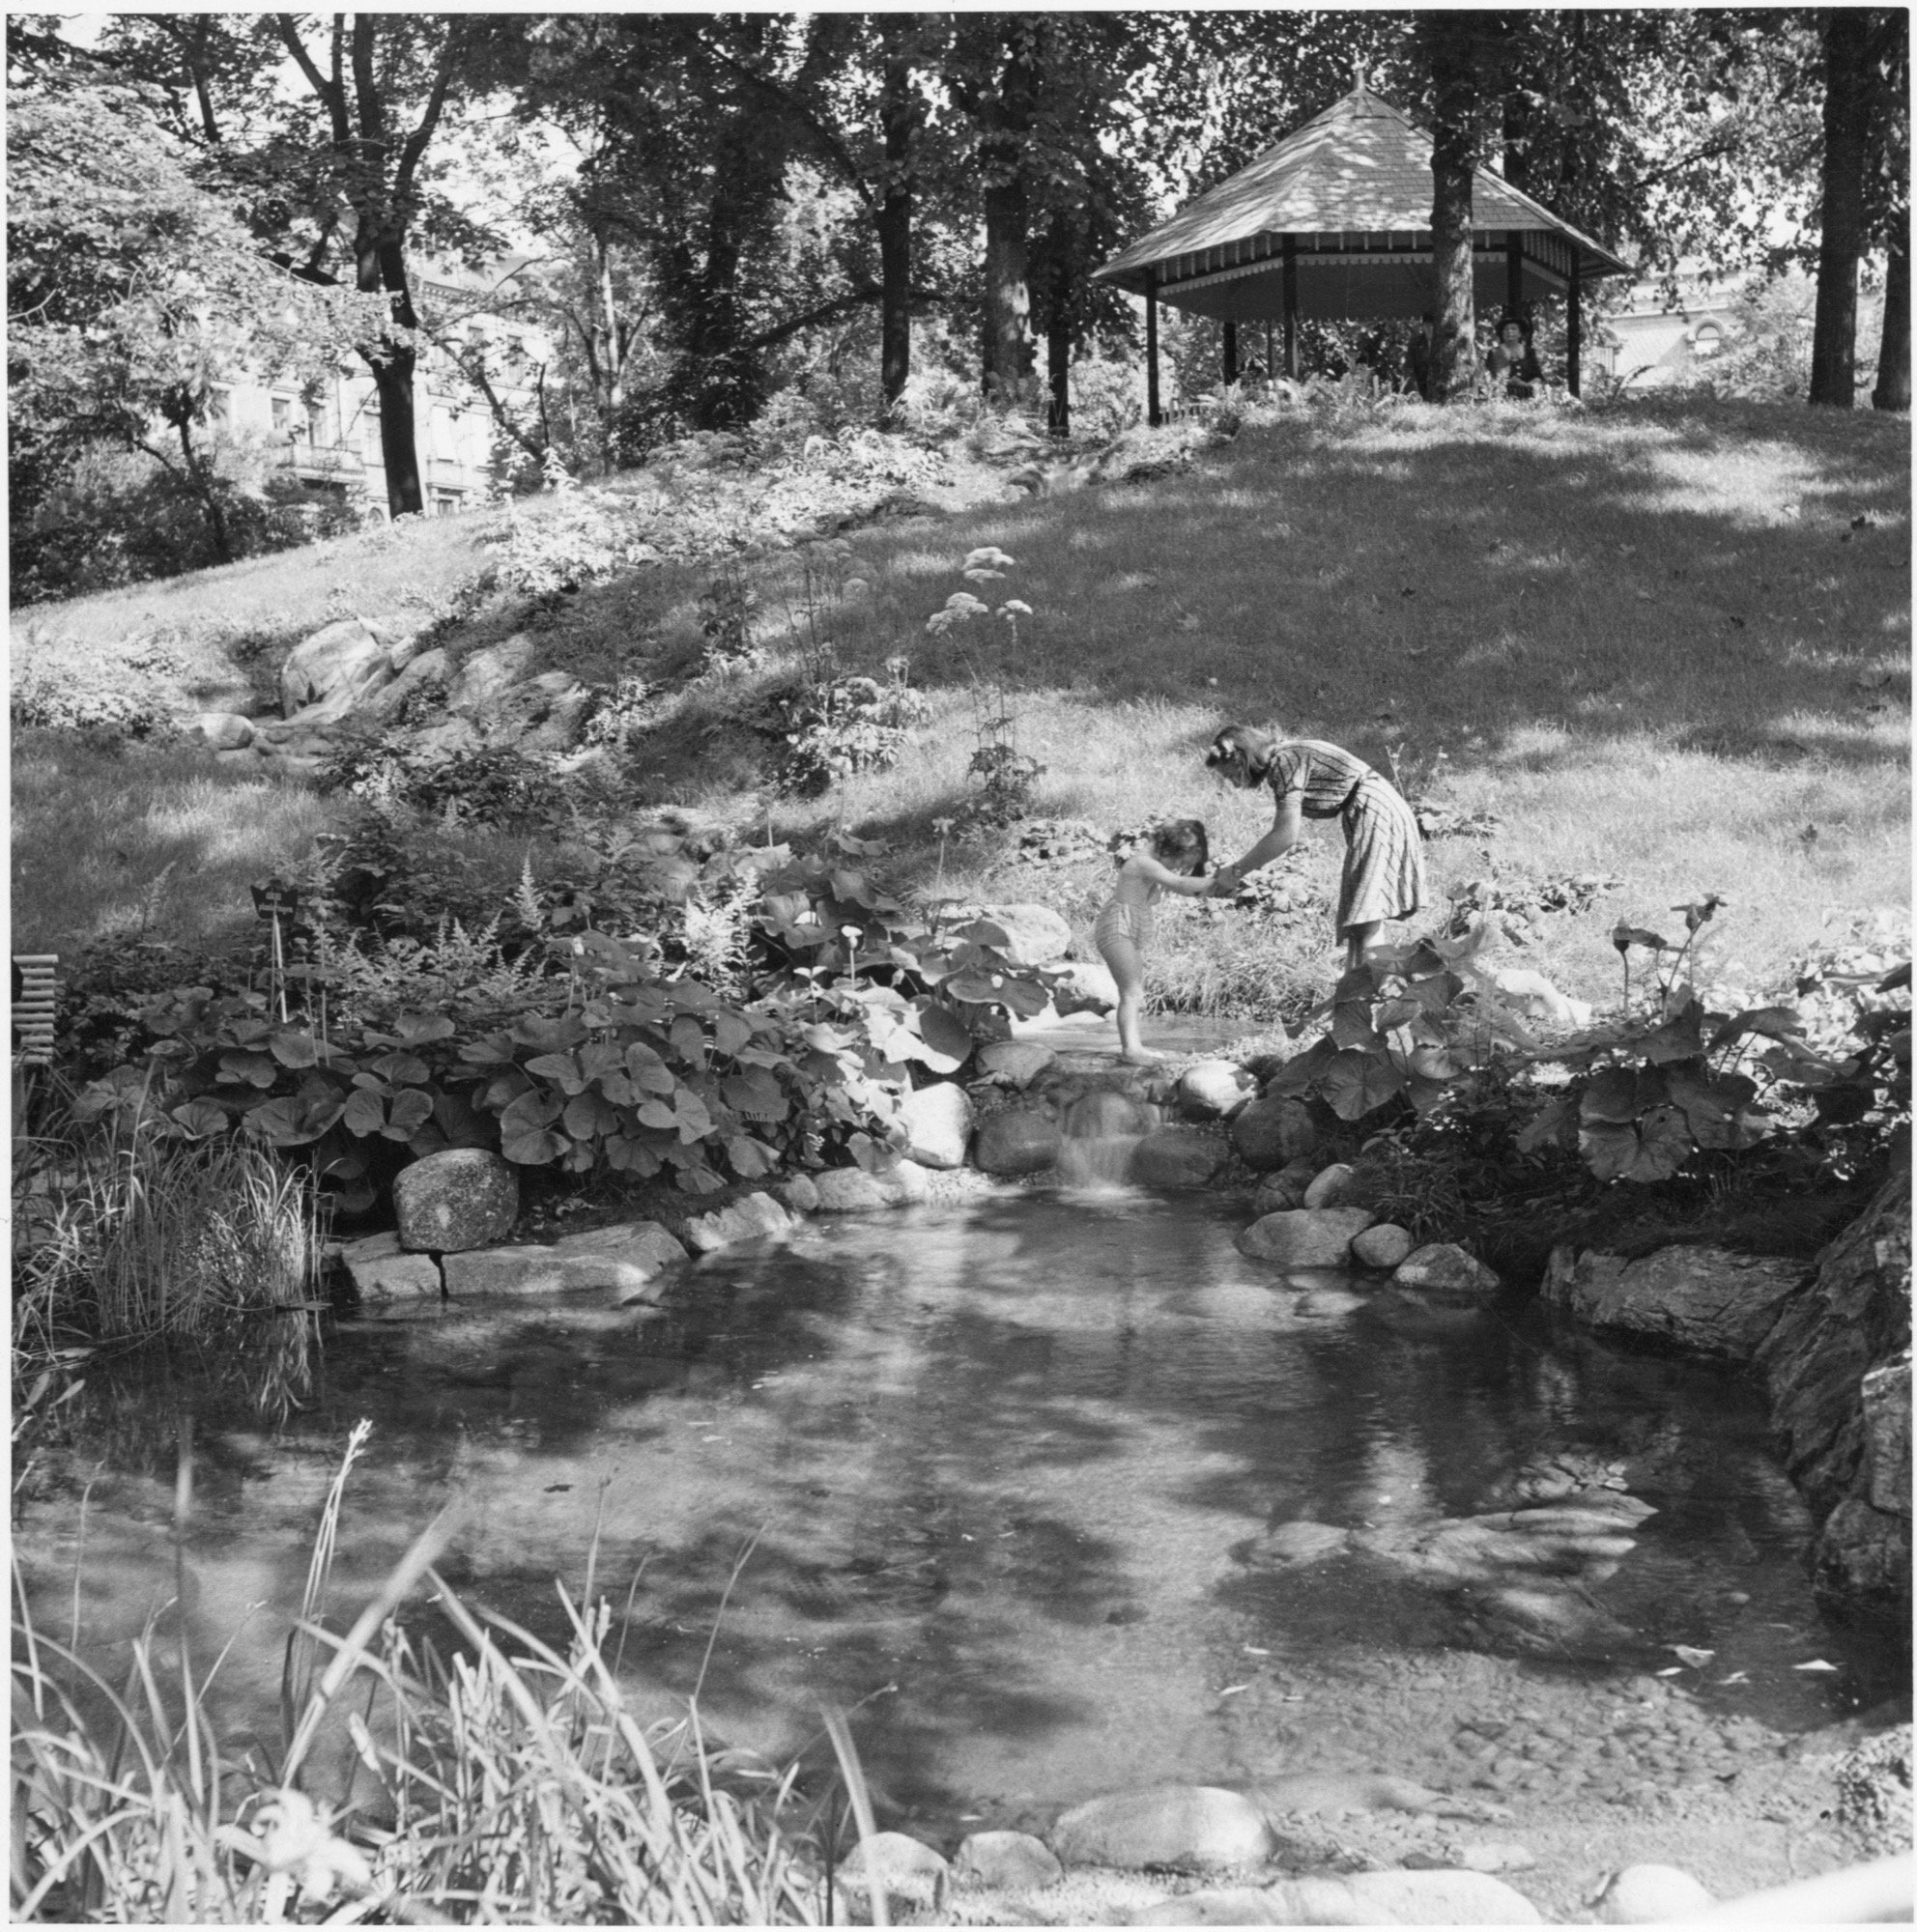
In Gothenburg, the recently completed Jubileumsparken can be found. It is a park where nature is a key concept. The park links arms with a landscape architecture tradition that has long existed in Sweden—that of mimicking nature. However, the expressions here are different. Rather, a “rowdy” image of nature is sought—something that pushes back. It is not an idealized image of, for example, a Mälardalen landscape, which many of the functionalist parks in Stockholm were. One can also view it, just as in the 1940s, as a preparation for what is to come. The “arrival of nature,” in the form we see in Jubileumsparken, is a kind of pedagogical tool for the contemporary urban human to engage with nature. These parks emerge in the city as wild additions in a neatly packaged form—additions that also provide a multitude of services in the form of biodiversity, improved microclimates, and, not least, a pause and an experience of beauty.
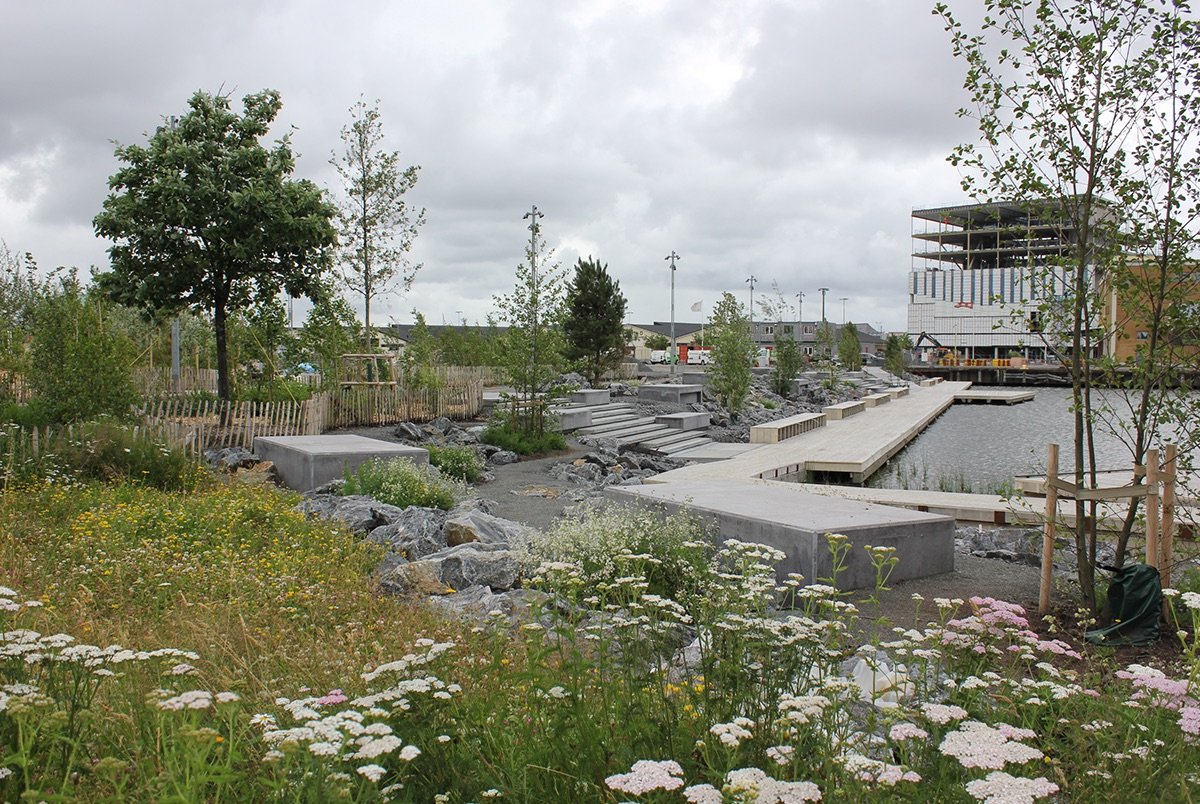
As stated, nature is deeply ingrained in most Swedes and is clearly part of the national identity. Sweden urbanized late. This may be one of the reasons why truly massive park projects are lacking—the kind that start from a sort of tabula rasa. Instead, landscape architecture has sought its way forward by relating to nature and attempting to refine it. A contemporary example of this is Årstabergsparken. This is a park that makes use of a “mountain” (rocky hill). This, too, is a consequence of densification. The hill is difficult and expensive to build on, so the park is placed there. Many of the successful projects succeed by extracting a landscape—bringing out the core, the essential, from it. Simultaneously, a garden tradition has existed in Sweden for a long time. The nobility and the royal house were early to be inspired by foreign models. Palaces with accompanying park facilities have been and remain a clear reference to a greater extent than in, for example, Norway and Finland.
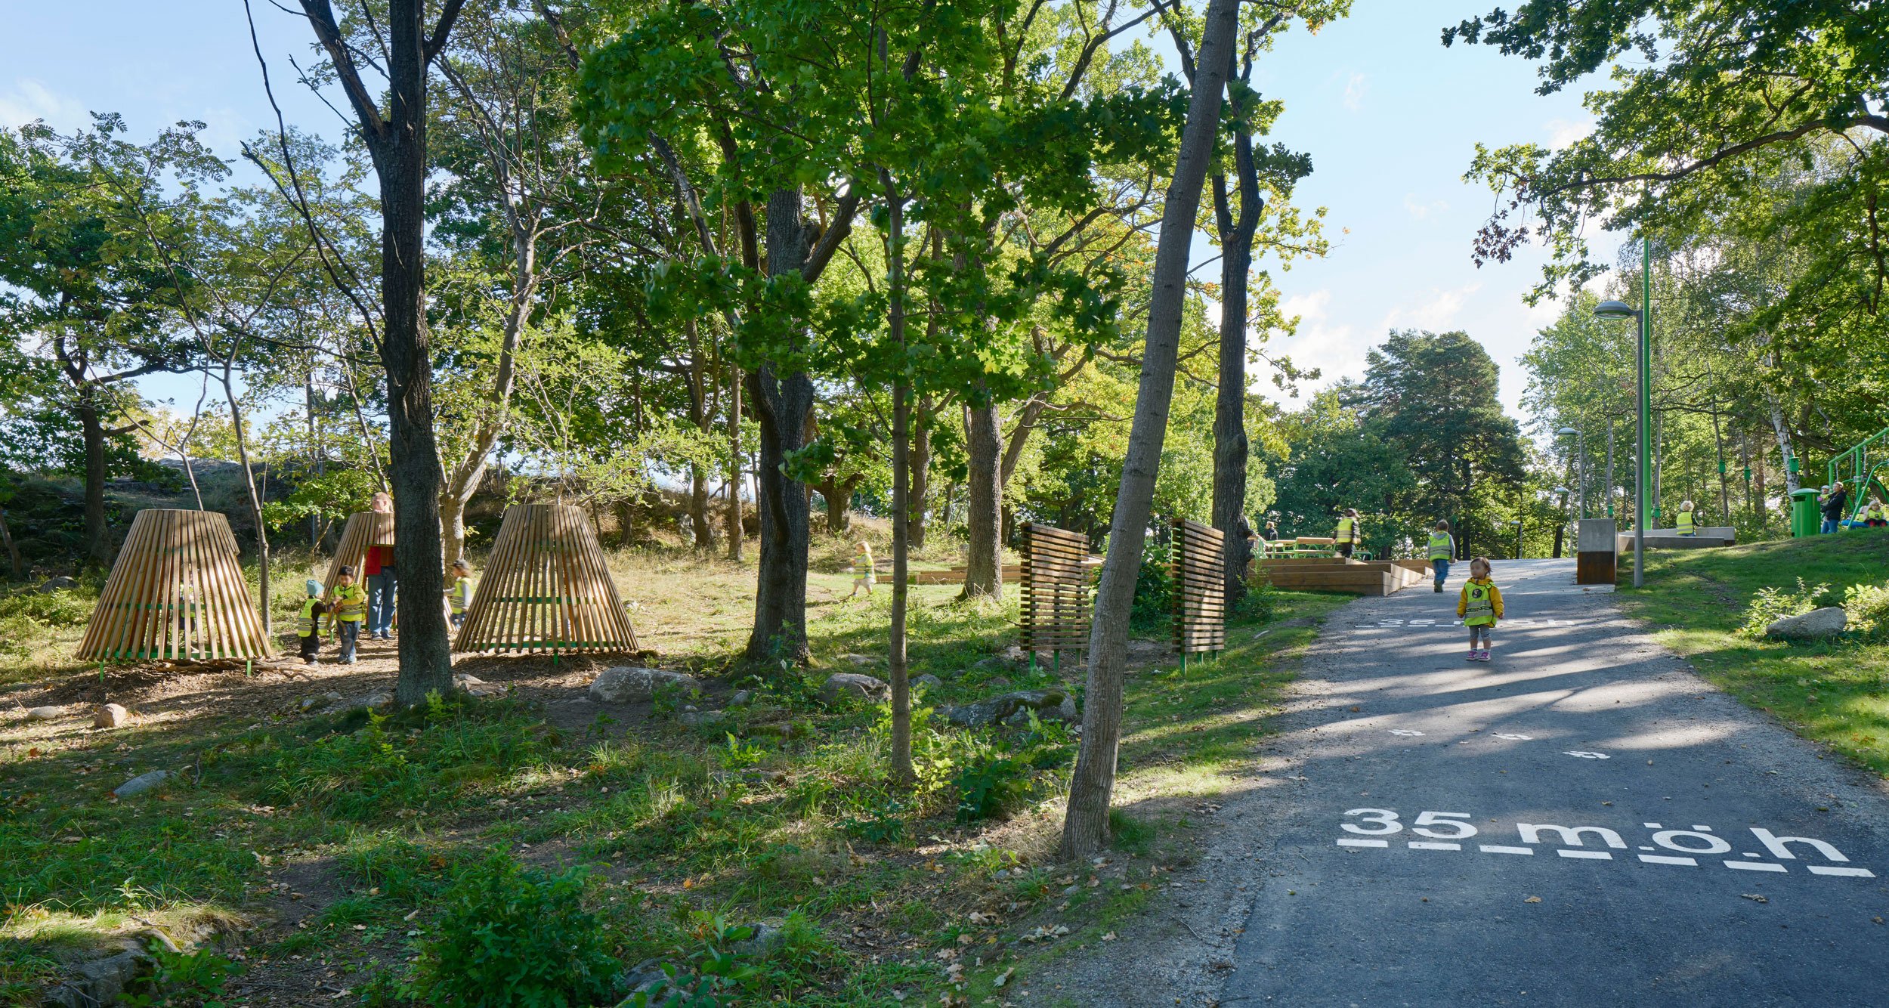
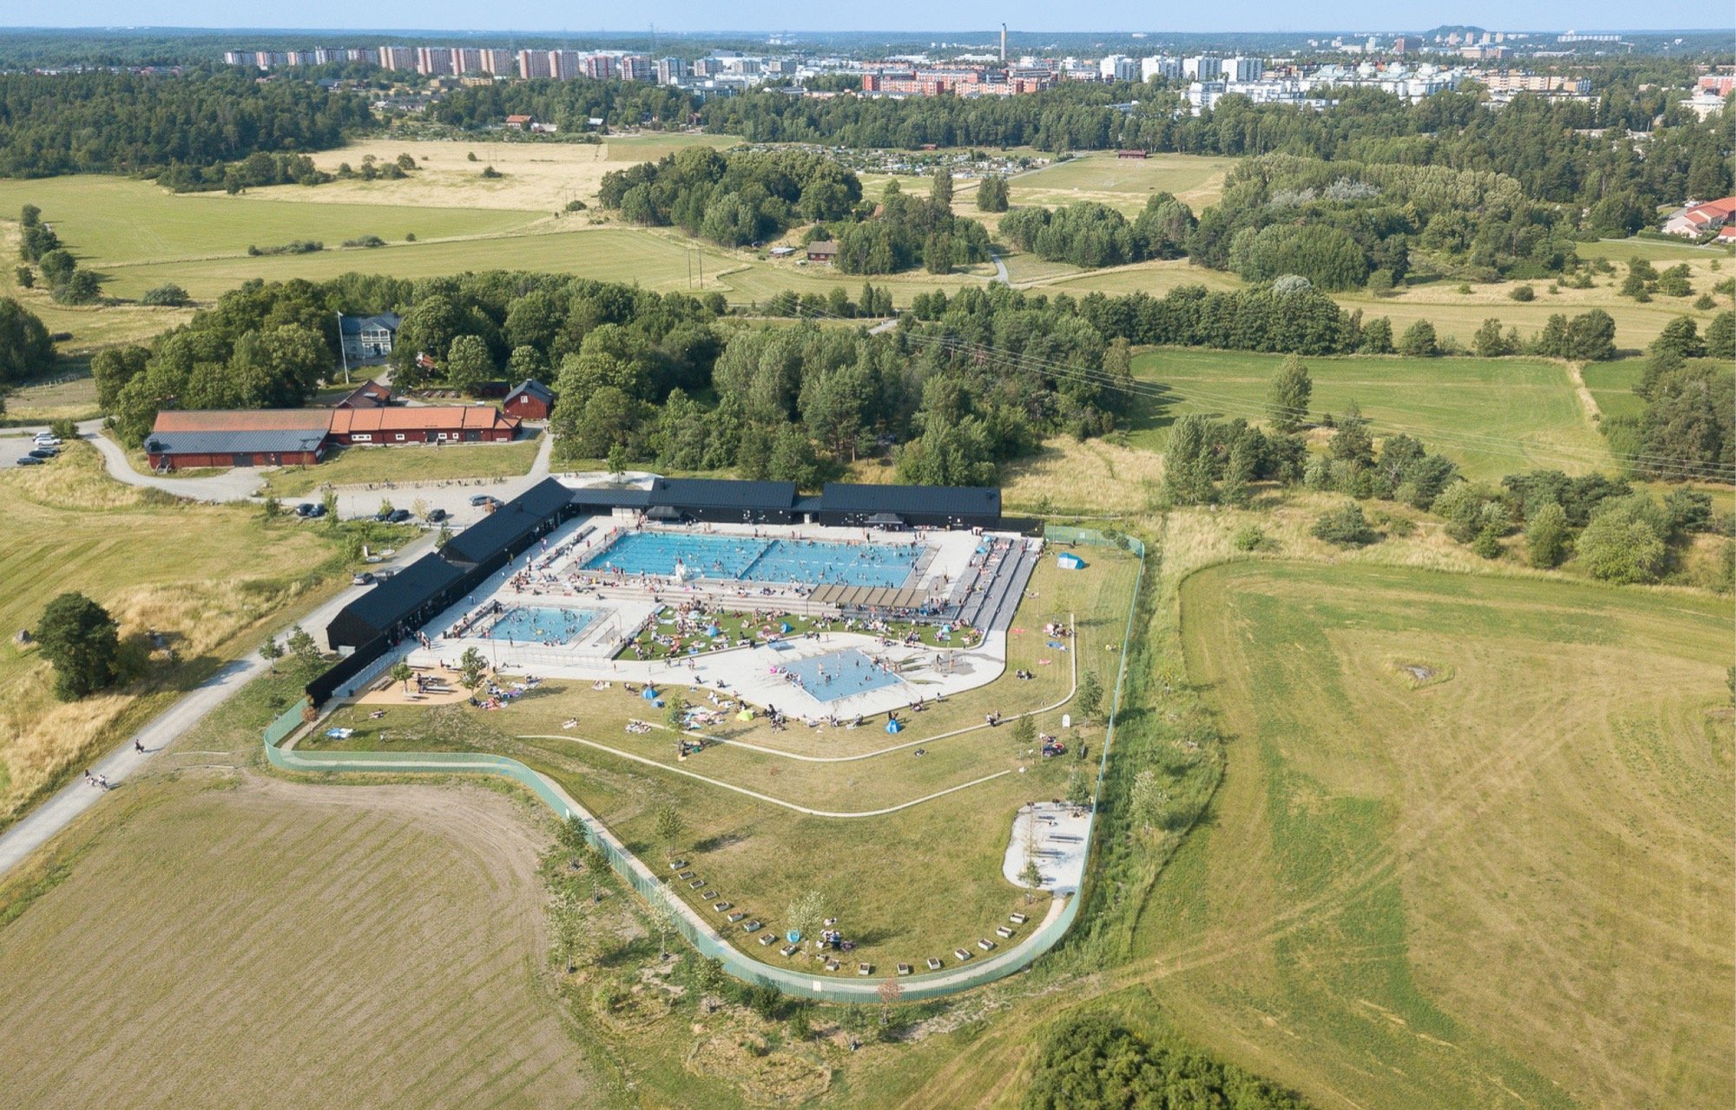
But there is nothing static about the view of nature. It is worth asking ourselves whom we are planning our public spaces for today. If parks during the Folkhem era were designed with pastoral tones—where the rural person was meant to feel at home in the large urban city—the situation is completely different today. Sweden is one of the Western European countries that has received the most immigrants. Many of these individuals come from countries and places with a different relationship to both cities and nature, and where public spaces answer to different needs. Järvabadet is a response to such a need: a clear meeting place on the Järva field in Stockholm for residents in the surrounding suburbs.
Beyond this, a younger generation shows tendencies toward being more detached from nature, preferring to spend their time on other things. Concepts such as “plant blindness” (växtblindhet) are beginning to assert themselves; that is, our inability to see and understand the nature around us, where many no longer notice nature’s nuances. Trees and bushes appear as an indefinable green mass. The forest becomes a foreign backdrop. Nature’s distinct character is obscured in the same way as a language one does not master. And when knowledge of plants and nature is lost, we also lose the understanding of how to protect what we are most dependent upon. This is alarming in an era where we need to understand that value more than ever.
Climate change and the loss of biodiversity are two of the existential questions of our time, but so far, climate-focused projects have not gained significant traction in Sweden. Perhaps this is because we largely lean on the nature that wedges itself into almost all urban areas. Some existing parks, like Rålambshovsparken in Stockholm, have been adapted to handle larger volumes of water.
Other projects, like Kyrkparken in Barkarby, are more recently established parks that take a holistic approach with stormwater management and biodiversity in focus. Other projects, such as Johannisbergs våtmarkspark (wetland park) in Västerås and Exercisfältet in Uppsala, utilize water in various ways to create “park values.”
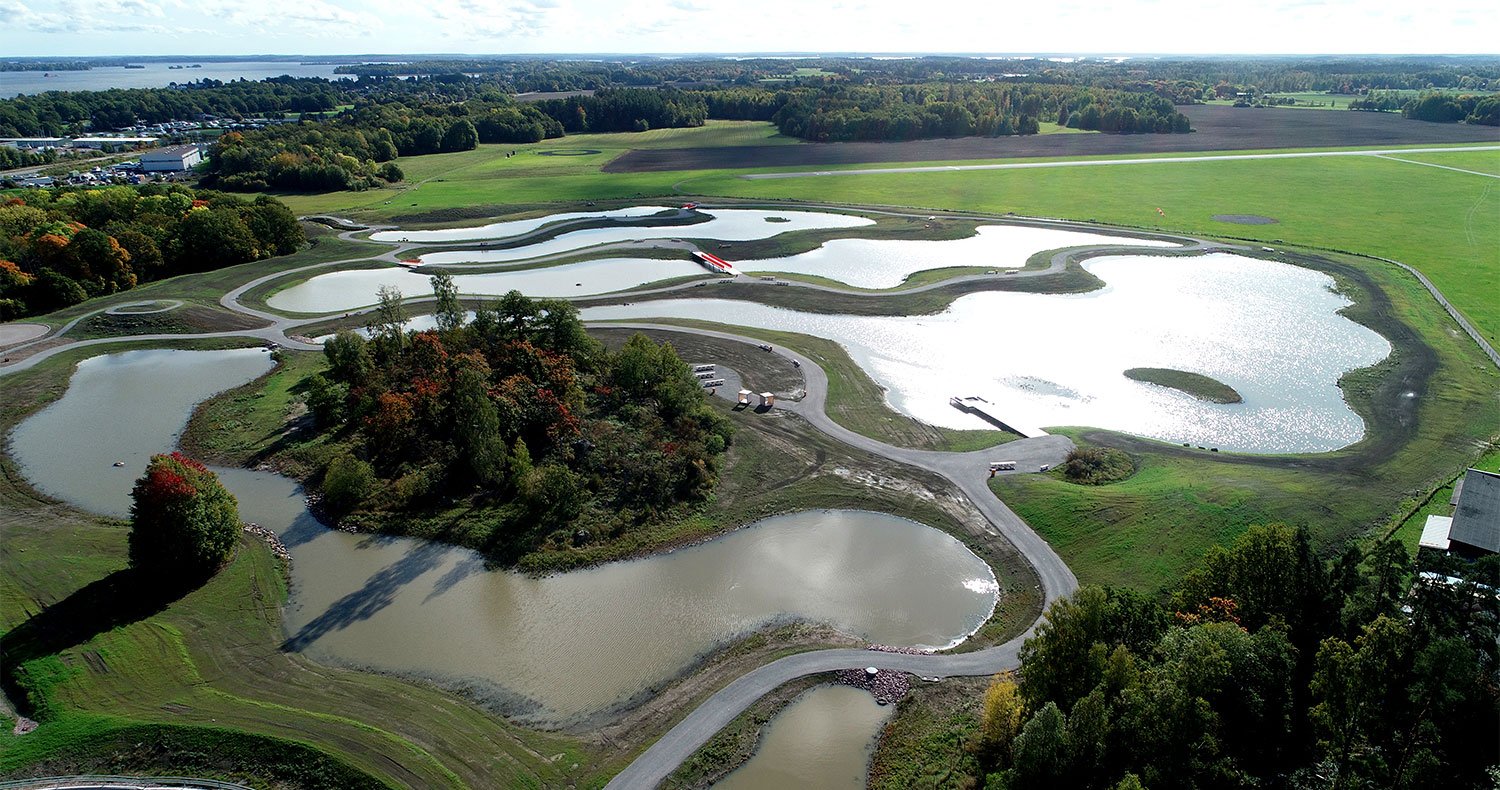
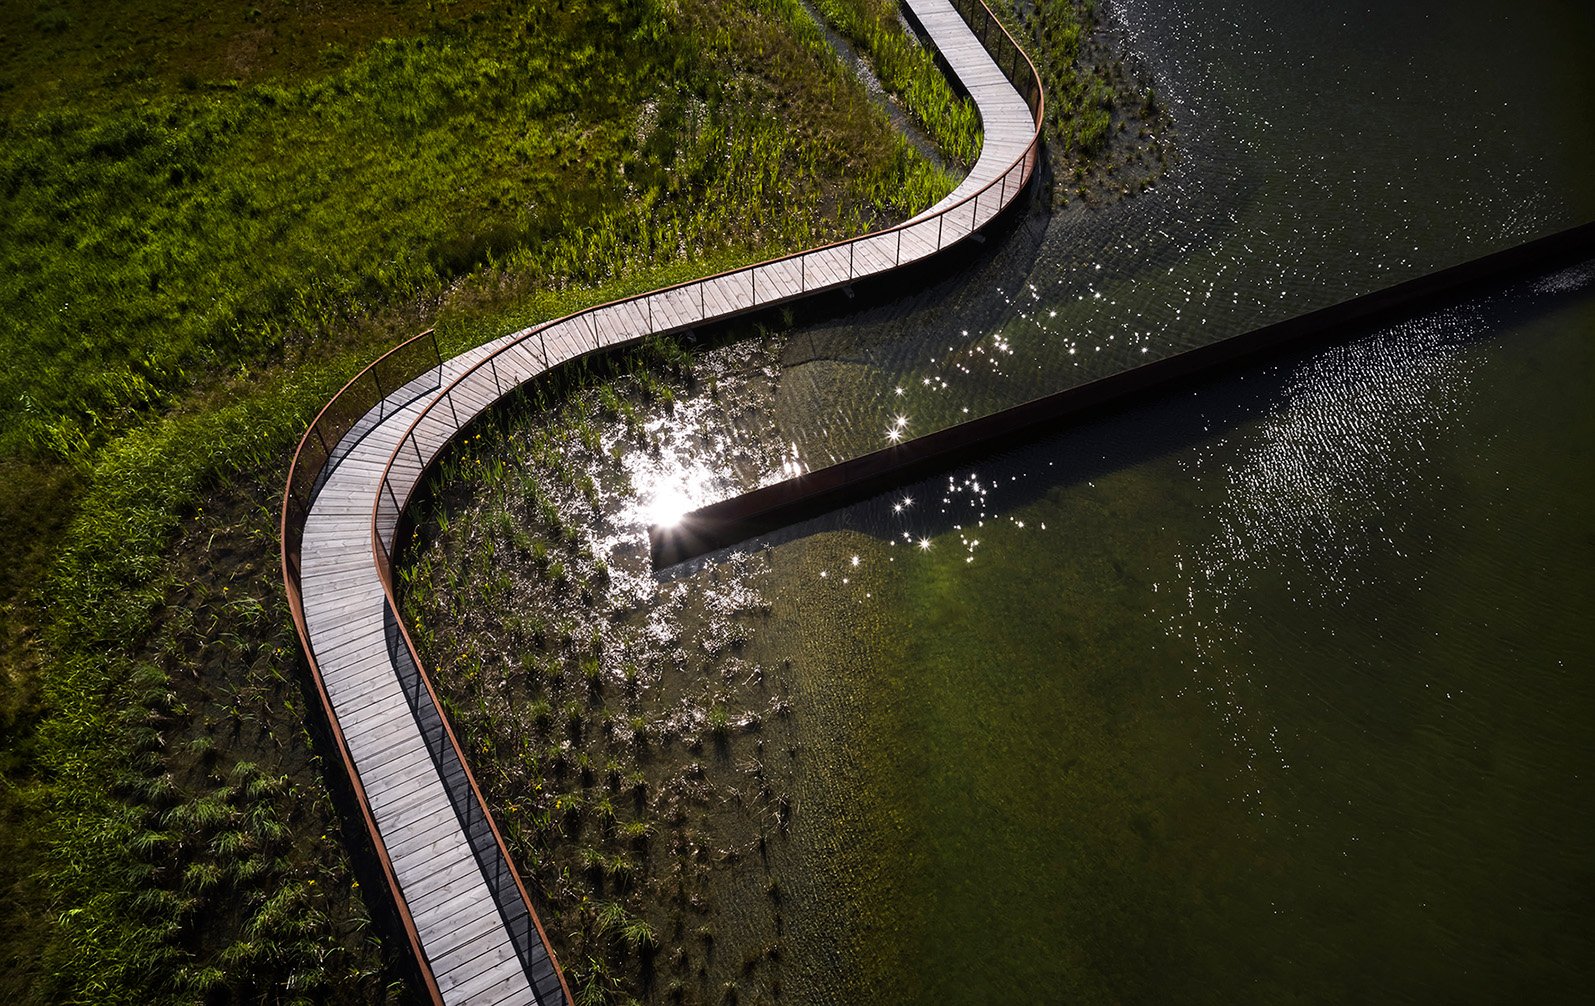
Another project that awakens an existing resource that has long lain hidden in the form of a culverted stream is Sjödalsparken in Huddinge.
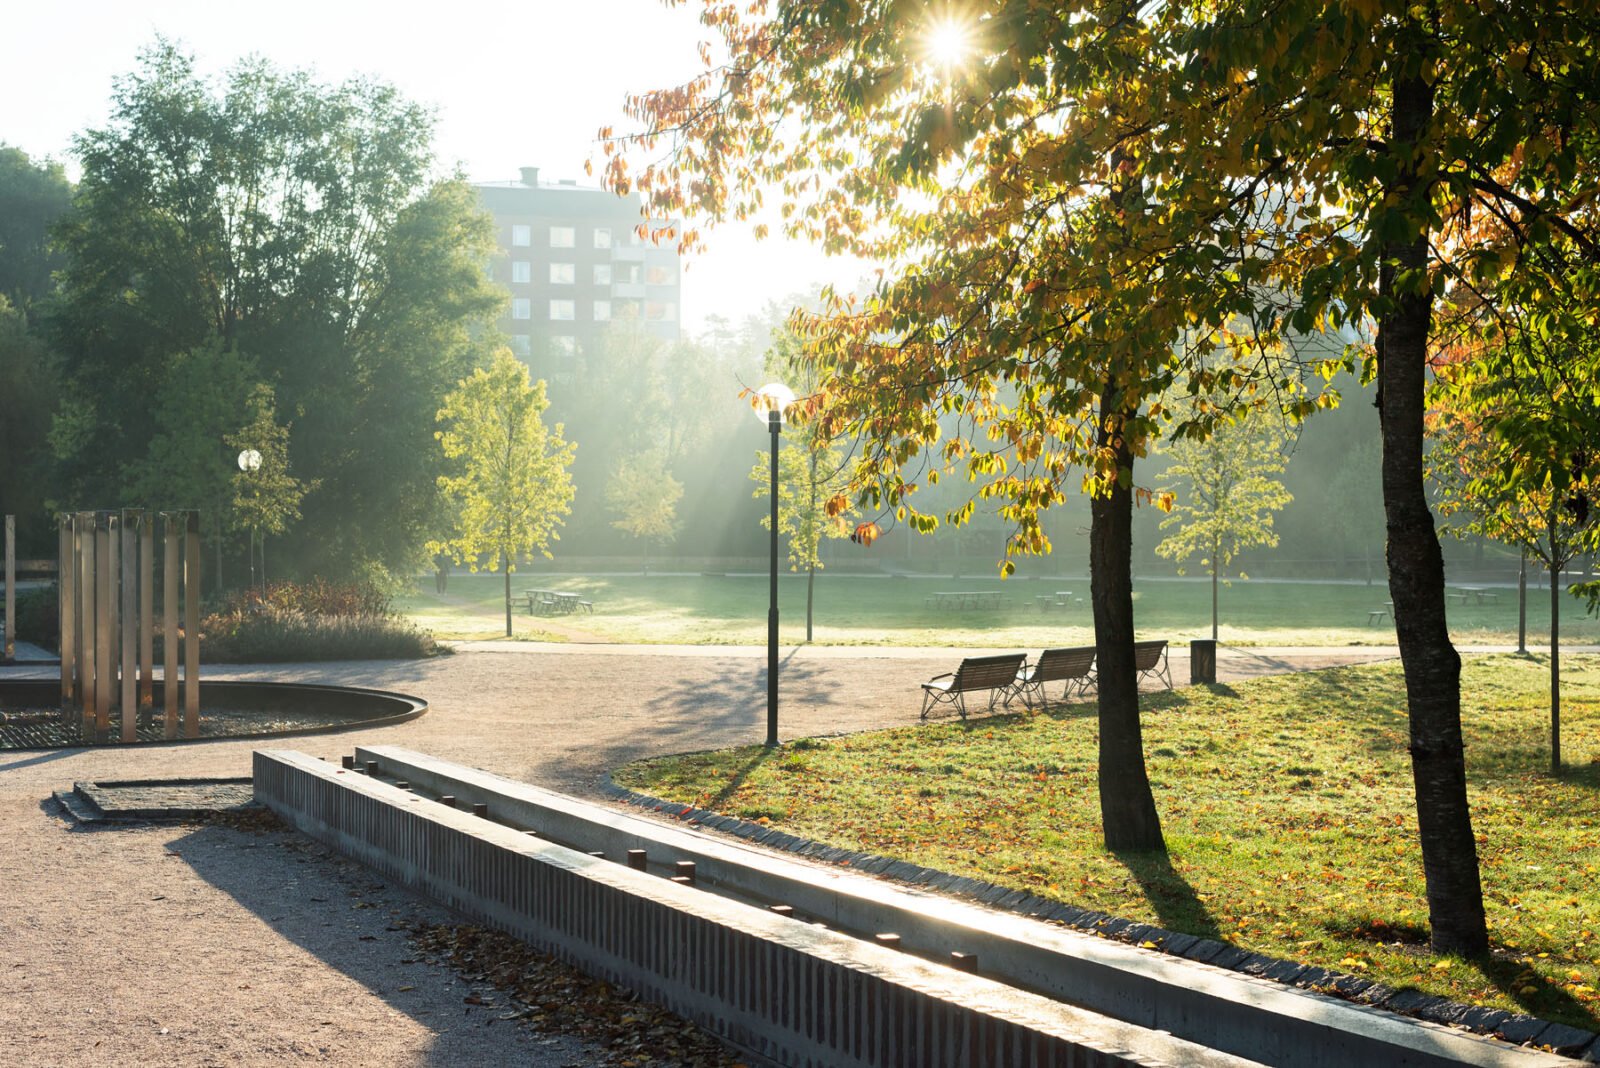
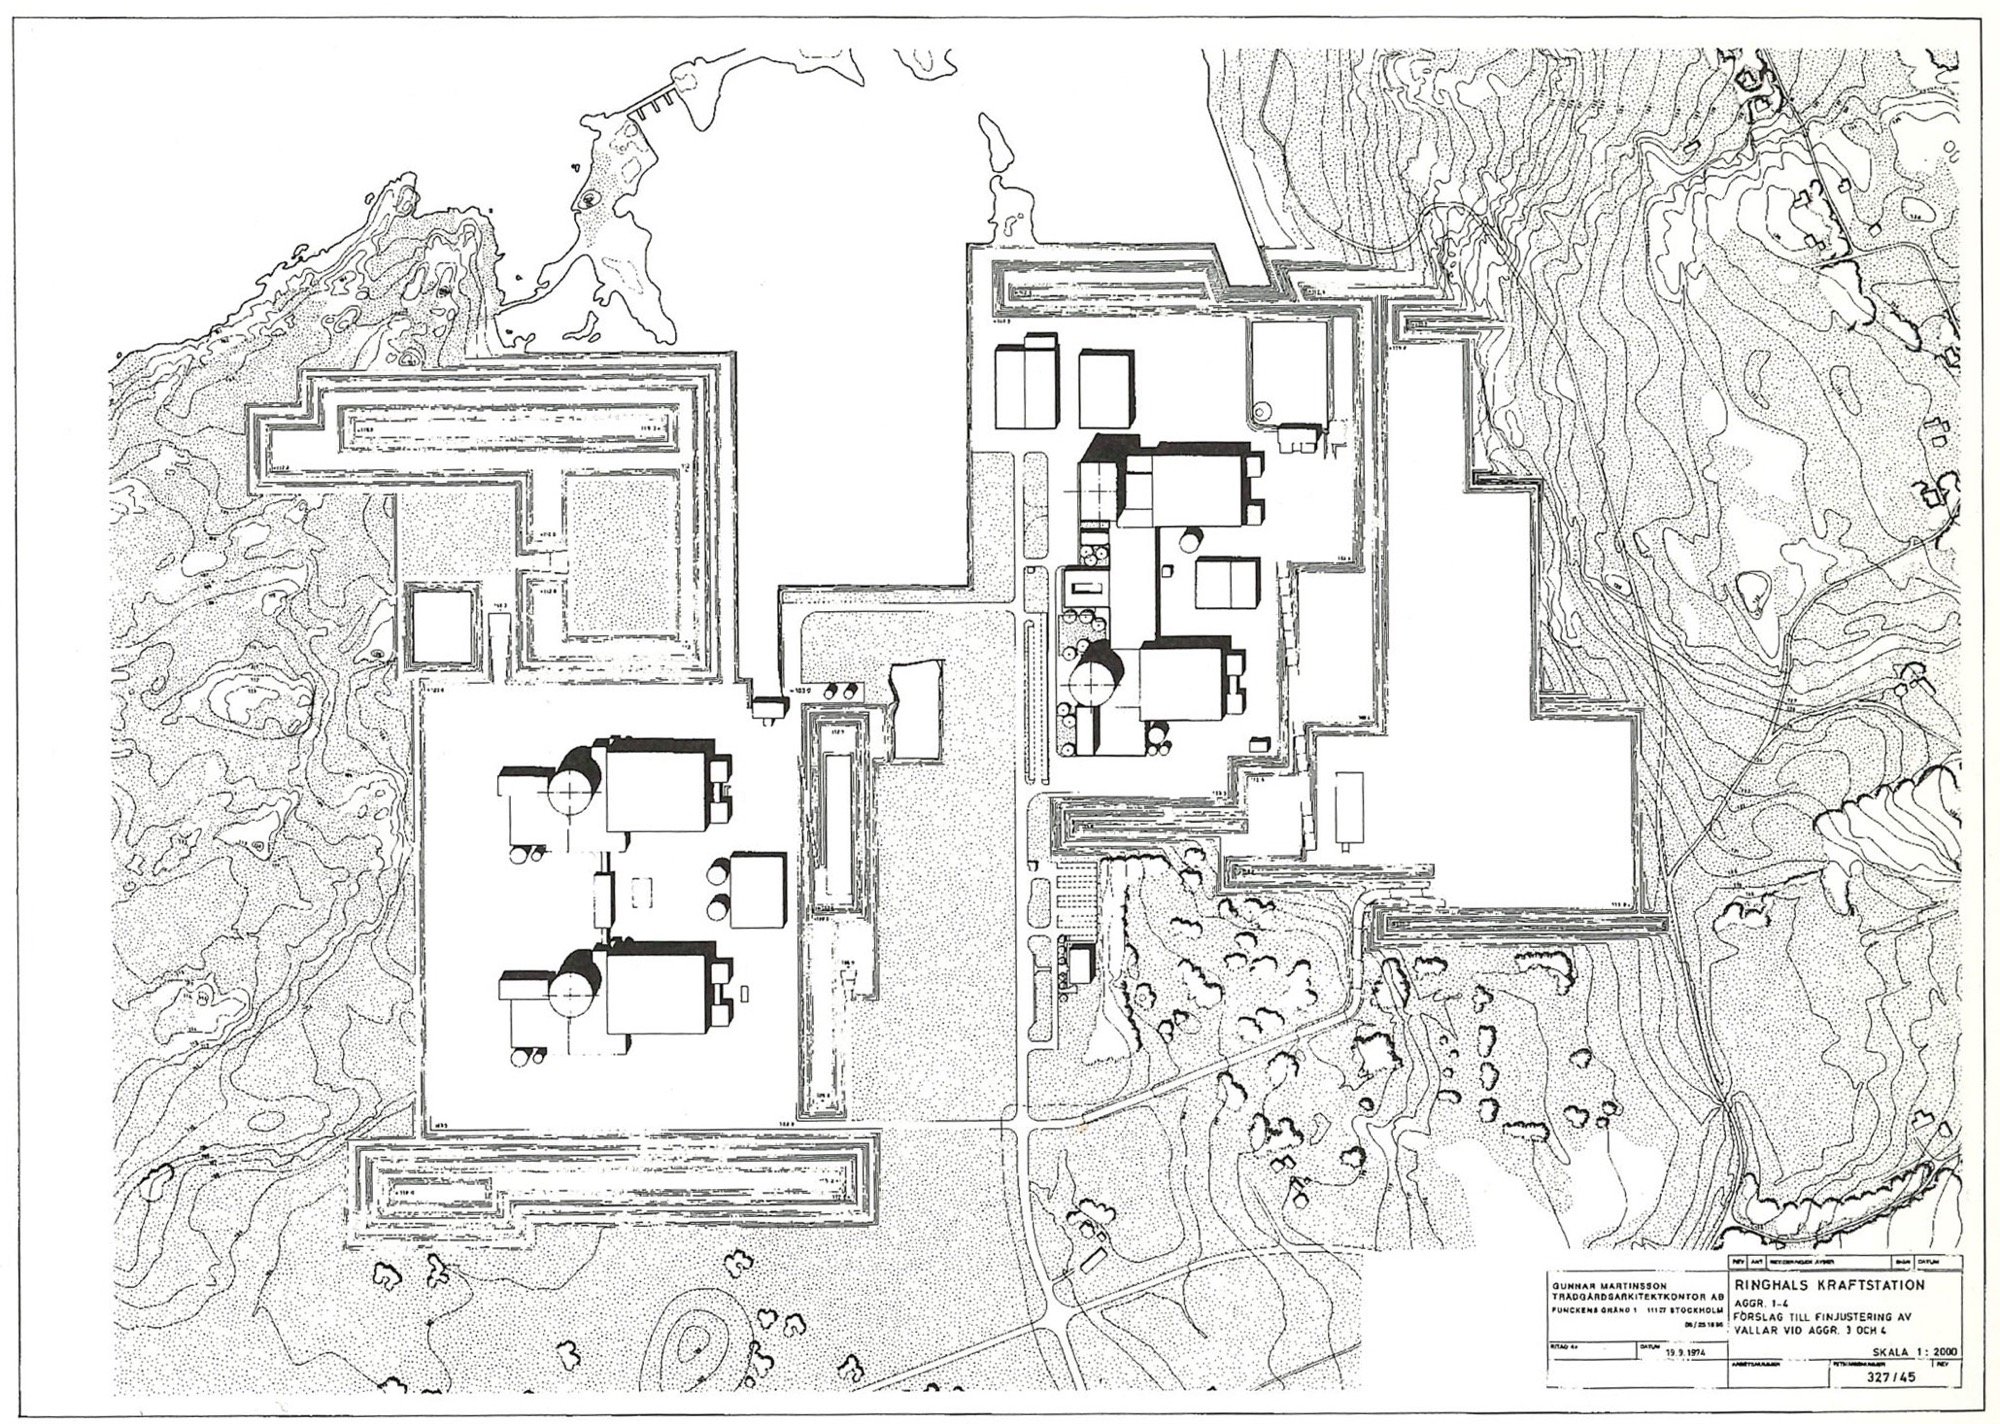
In the past, Sweden has not shied away from large-scale engineering social transformations. The expansion of hydroelectric power on rivers, nuclear power, and sweeping urban redevelopments are a few examples. These were major undertakings with little room for sentimentality. This starting point had its faults and shortcomings, but the advantage was that things got done. And it came at a cost. It required political determination and a clear vision. Something we unfortunately see little of today. Instead, short-term gains are rewarded, with politicians afraid of losing votes before the next election.
The welfare society has long been a strong factor in Sweden. Within this framework, the individual has had a large portion of relative freedom. The duality and the tension between these have been a success factor. Now the strong state is about to wither away. Instead, political power has been focused on benefiting the individual. This provides a poor basis for solving the major social problem we are facing. The time for large projects is over for the time being. And the field where landscape architecture can really play a decisive role is thus being taken away.