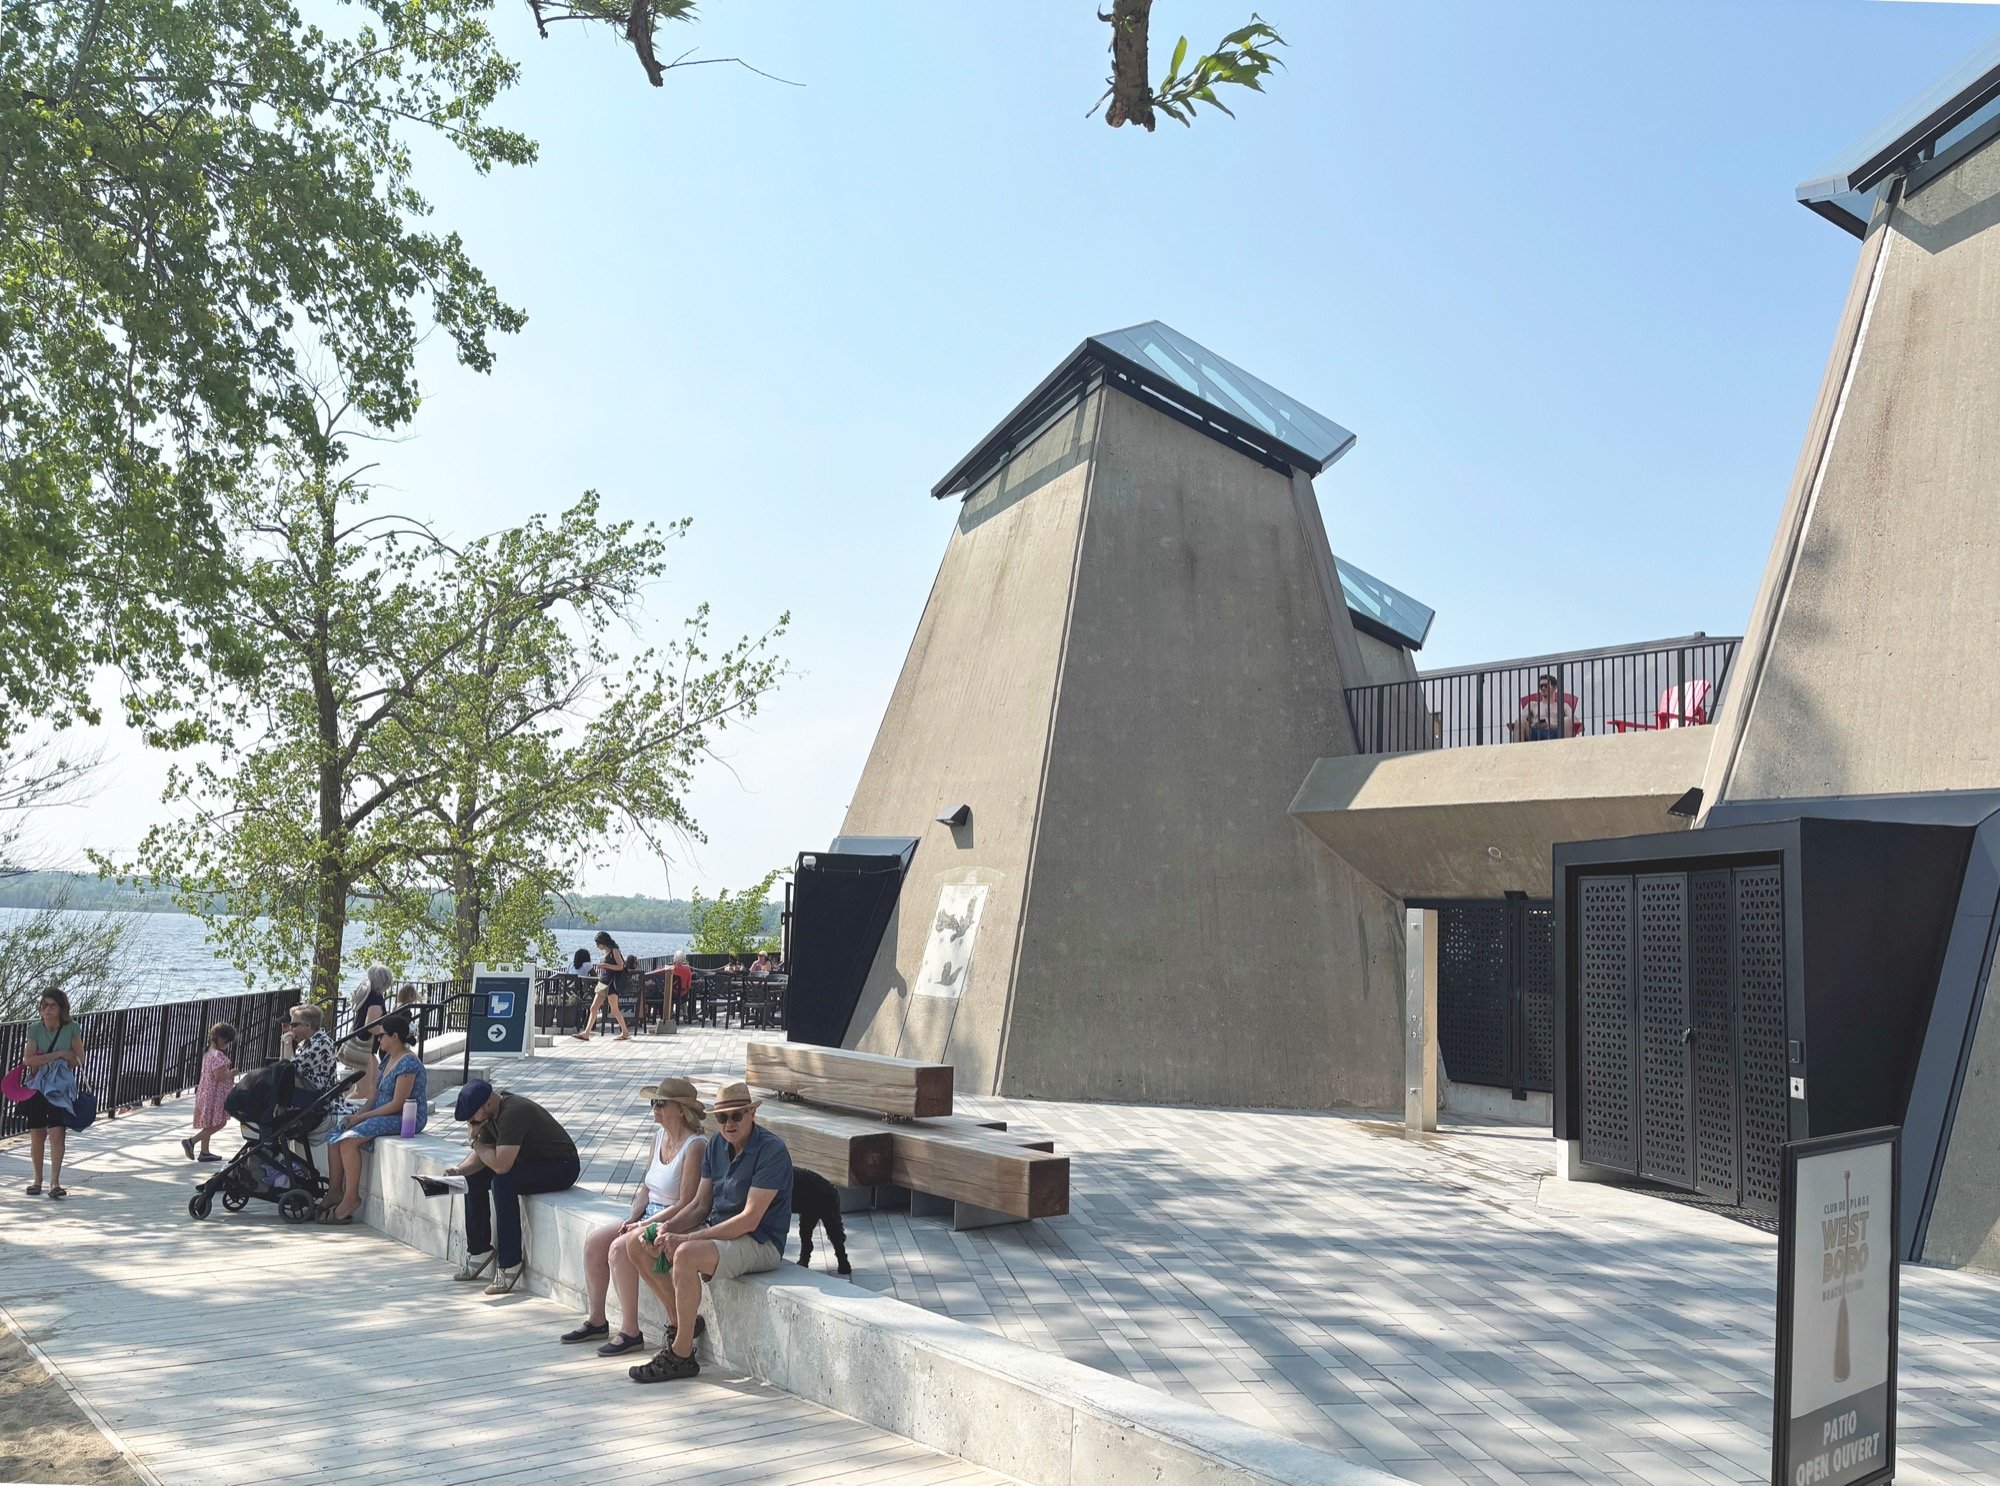
The National Capital Commission’s redevelopment of Westboro Beachfront presents a compelling model of integrated landscape architecture, heritage preservation, and sustainable urban design. Located on the Ottawa River within a 9-kilometre linear park corridor, the $21 million project reimagines a long-cherished public beach as a contemporary civic space grounded in cultural and ecological context.
Led by NCC architect Marie Poirier and NCC landscape architect Susan Fisher, the design evolved through public and stakeholder consultation. The result is a site-sensitive intervention that balances new construction with the preservation and adaptation of existing assets. As the team explains, “the project preserved the existing site features that were already cherished by the public, while simultaneously transforming the landscape to meet contemporary needs.”
The project rehabilitates three modernist towers by local architect James Strutt that opened in 1967, transforming them into accessible, day-lit spaces, including gender-neutral washrooms, a café, and a lifeguard office. The earth-sheltered pavilion has a public roof garden that flows seamlessly into the landscape. A newly constructed, four-season restaurant designed to operate at carbon-zero complements this heritage work with year-round functionality.
Public realm improvements extend across the waterfront, where a former 65-car parking lot was removed to create expanded greenspace, river-view nodes, and a thematic children’s play area inspired by the site’s logging history. Ecological remediation included the removal of invasive species and the protection of tree root systems to maximize tree preservation.
Importantly, the project uncovered site assets buried under soil or blocked by invasive plants, including the stone foundations of Skead’s Mill and 500-million-year-old stromatolite fossils. These newly exposed features are now interpreted in situ through a coordinated signage strategy that enhances public understanding of the site’s layered history.

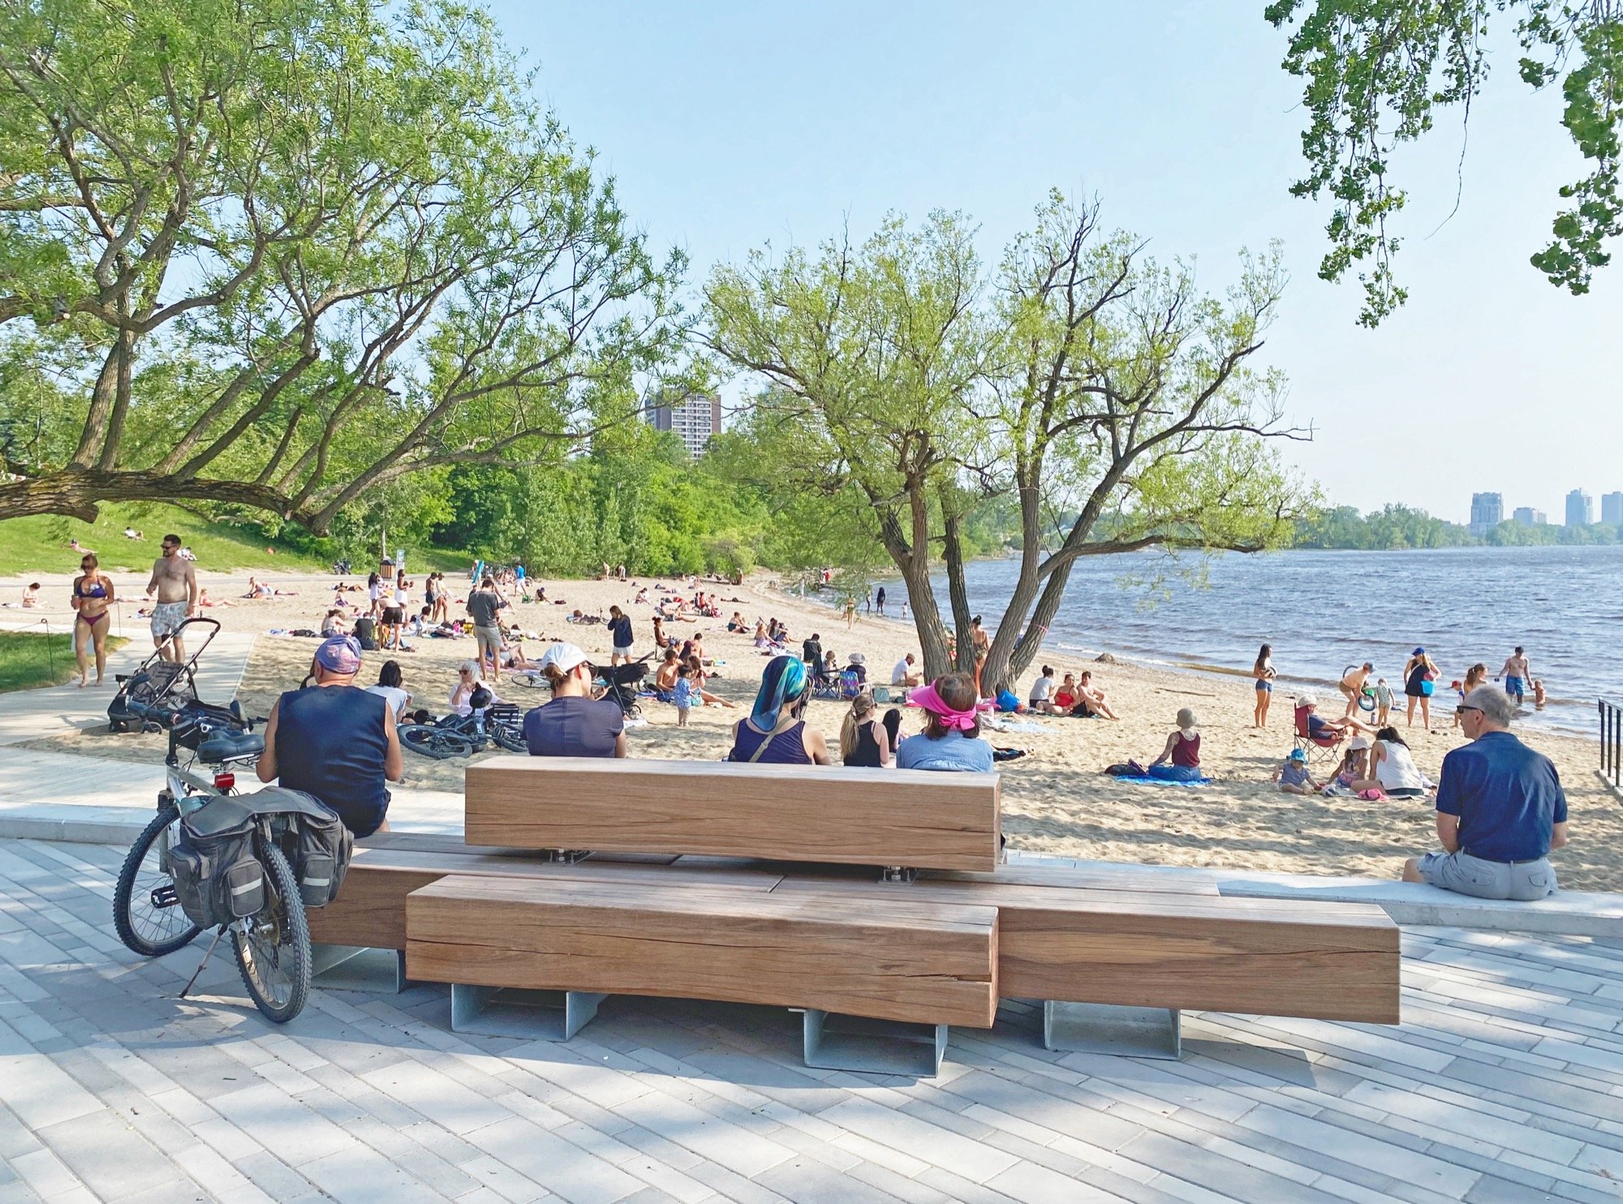
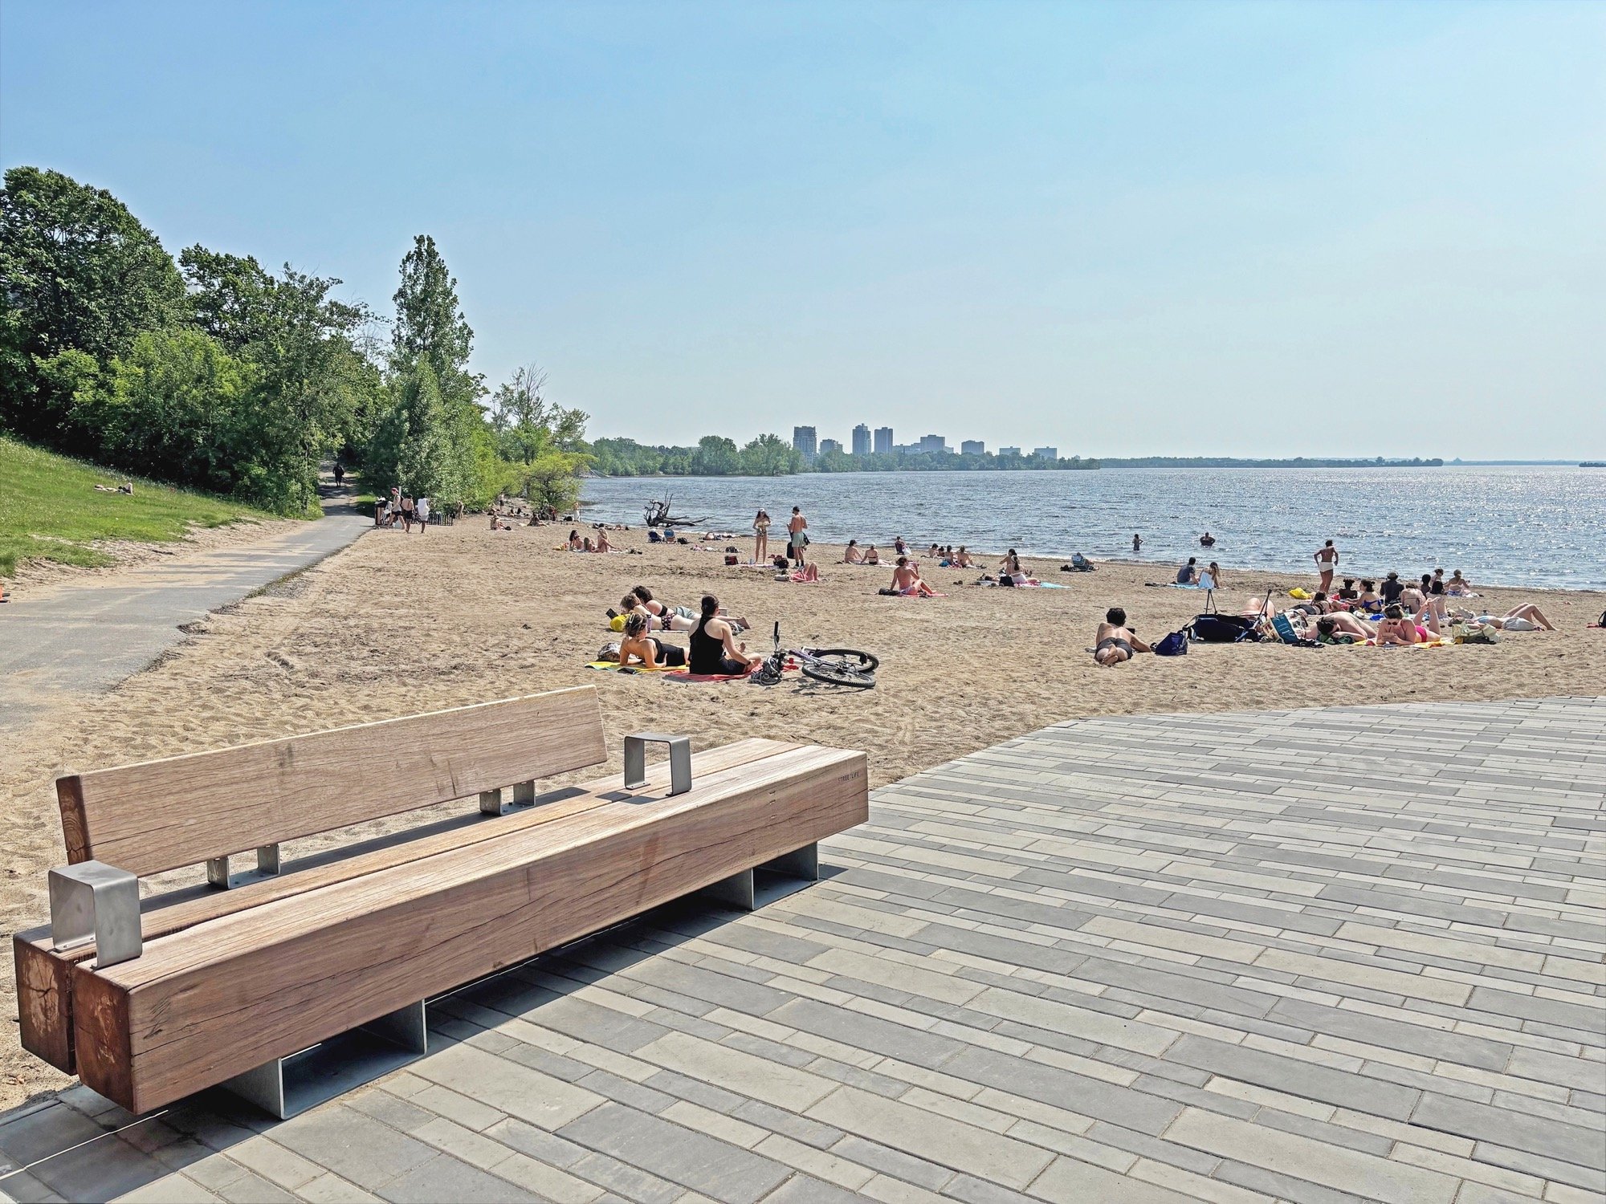
Central to the site’s spatial and material language is the strategic use of Streetlife furnishings. In particular, the Drifter benches and structures bridge landscape, history, and public use. Their square timber profiles reference the squared logs once floated downriver to milling, evoking the site’s history while serving contemporary needs. Positioned prominently on the main terrace, the Drifter Structure has become a social focal point, encouraging sitting, lounging, and informal play.

From a specification standpoint, Streetlife benches were selected over custom alternatives for their cost-effectiveness, thematic alignment, and sustainability profile. Their long lifespan and limited maintenance contribute to the project’s broader lifecycle objectives.
The Westboro Beachfront redevelopment demonstrates how cultural narrative, environmental stewardship, and thoughtful design can create a resilient and engaging public waterfront landscape.