


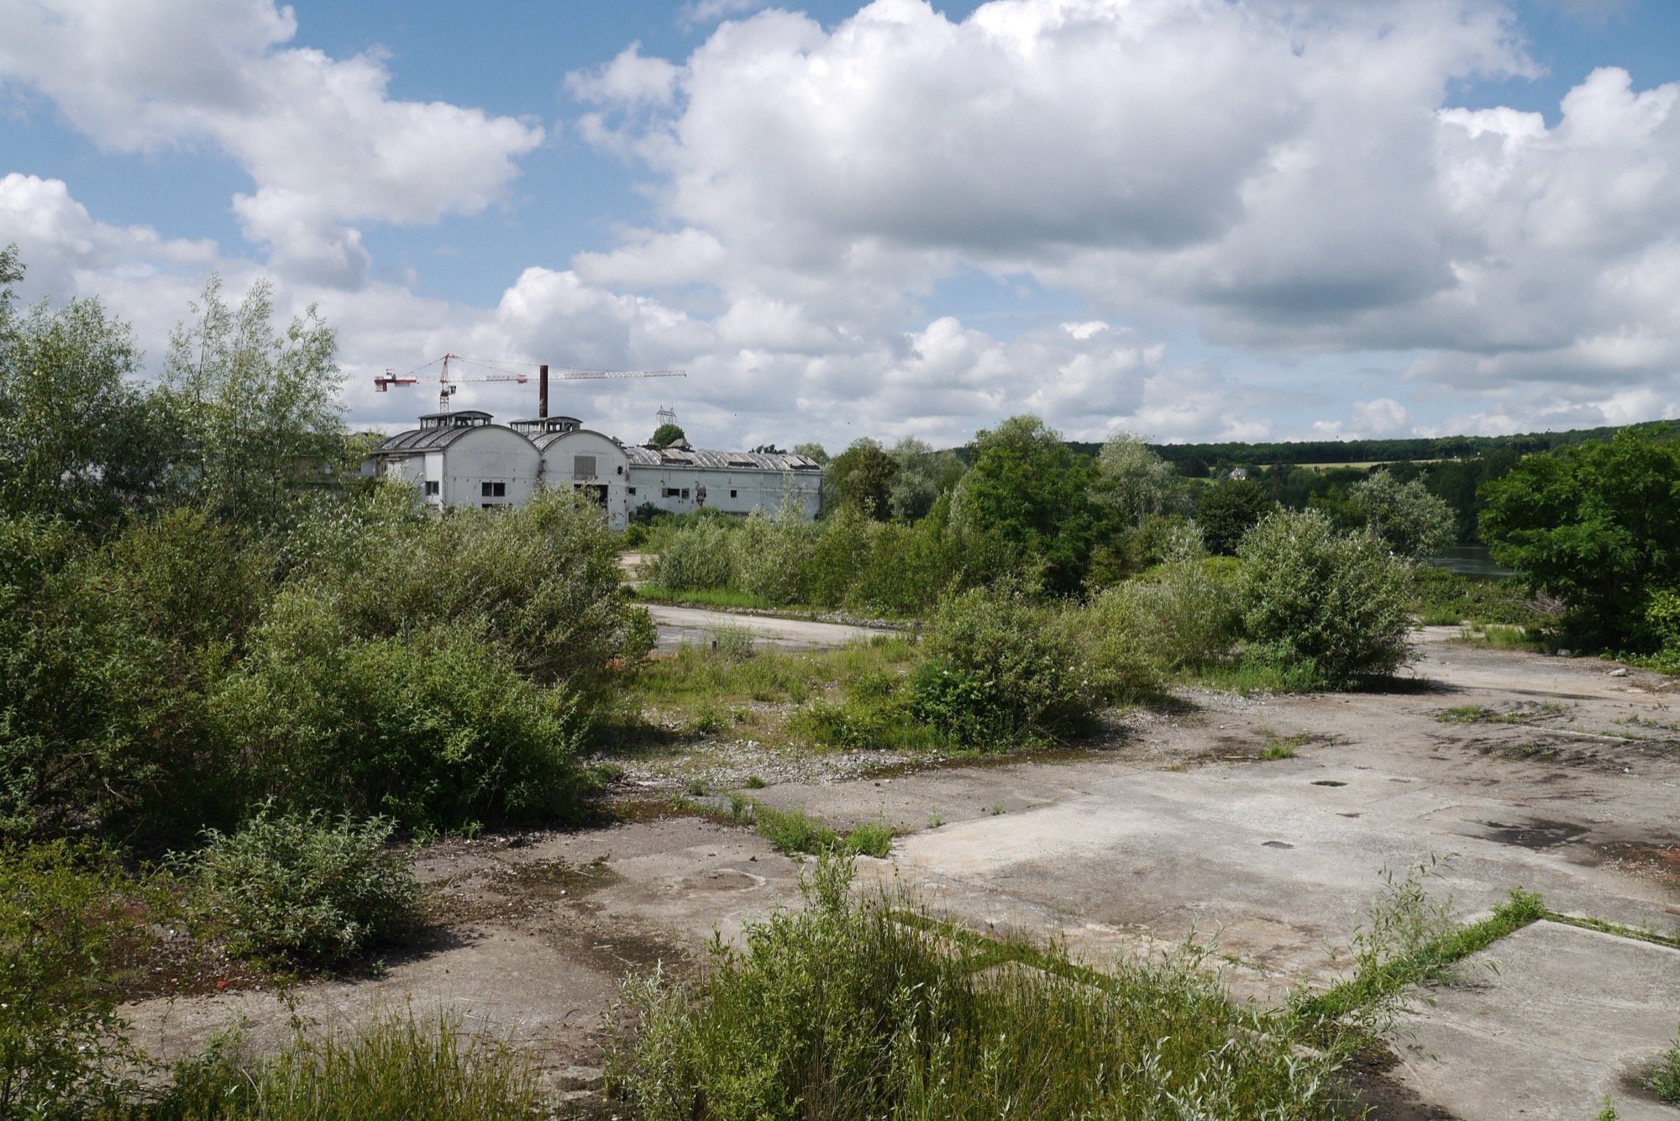
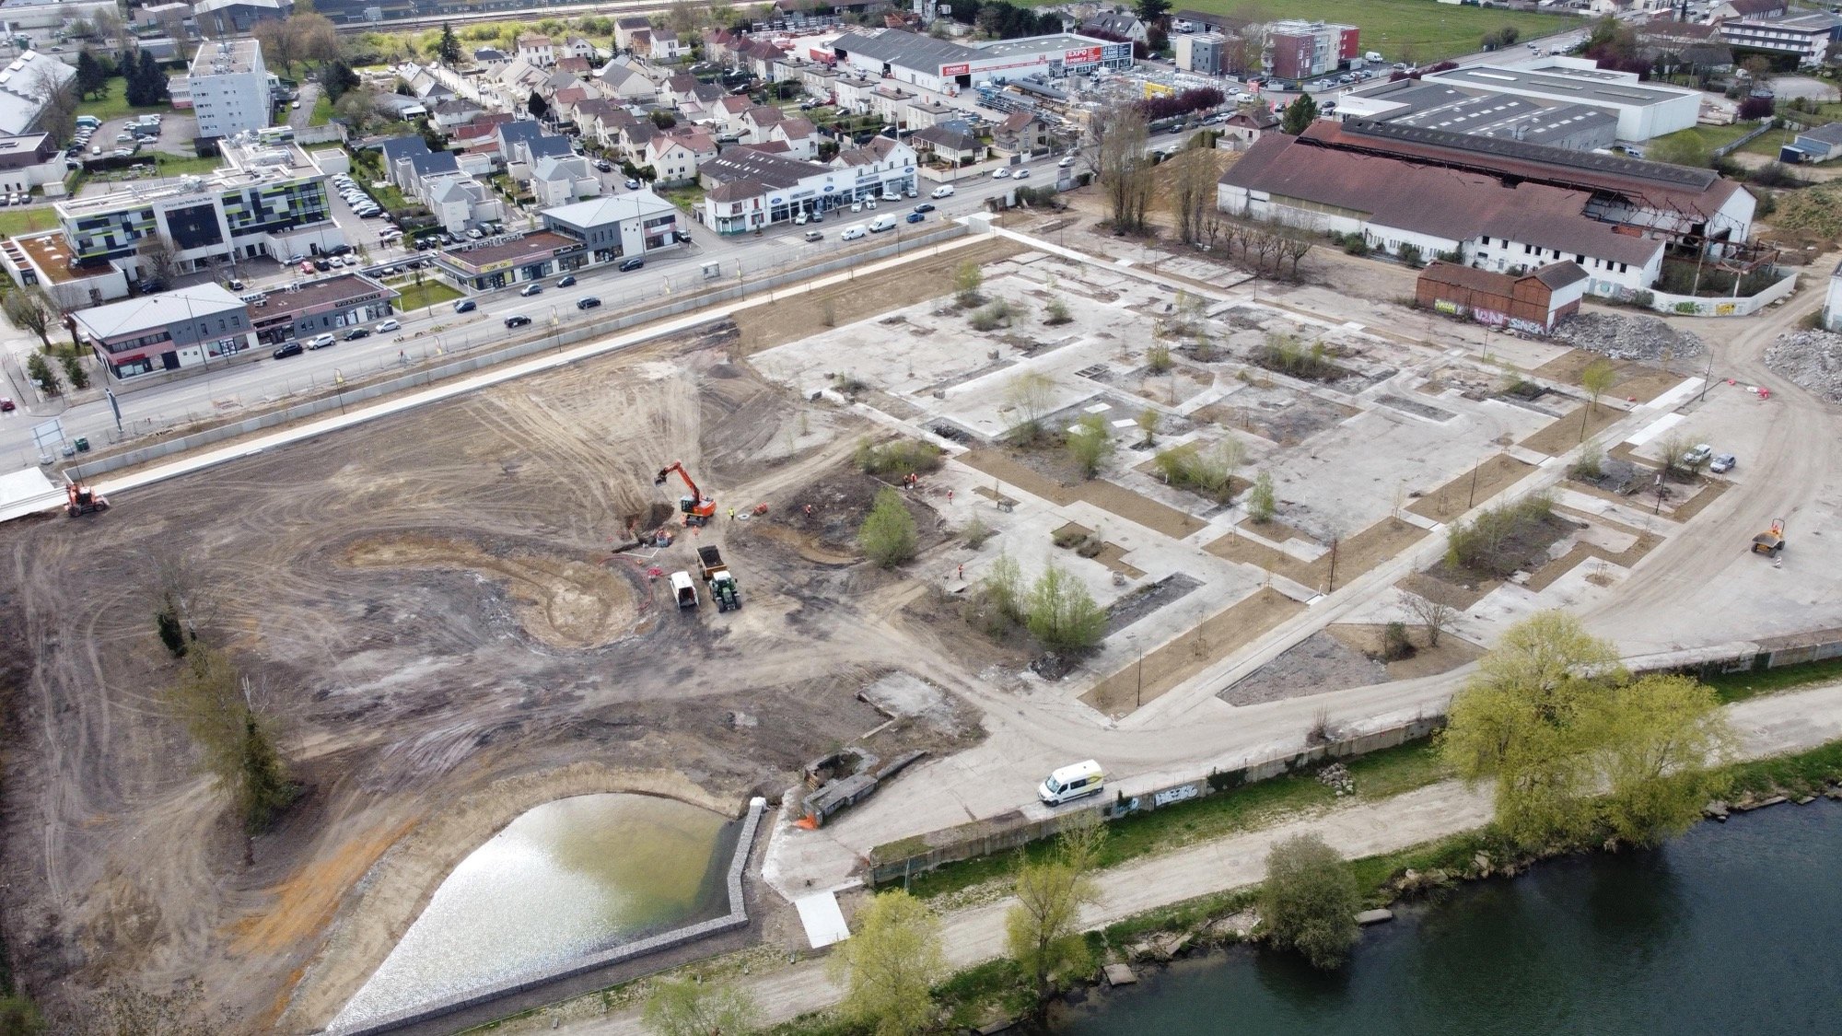
Nestled in Normandy in France, in the town of Vernon, the project was developed on a former industrial site that was once home to an iron foundry and a paper mill. The 22° agency was commissioned to design the park, using the existing topography as the project’s guiding principle. Two spaces emerge, like different levels within the landscape: one located in a hollow at the level of the Seine, and the other elevated at city level. These volumes give rise to two gardens with distinct characters.
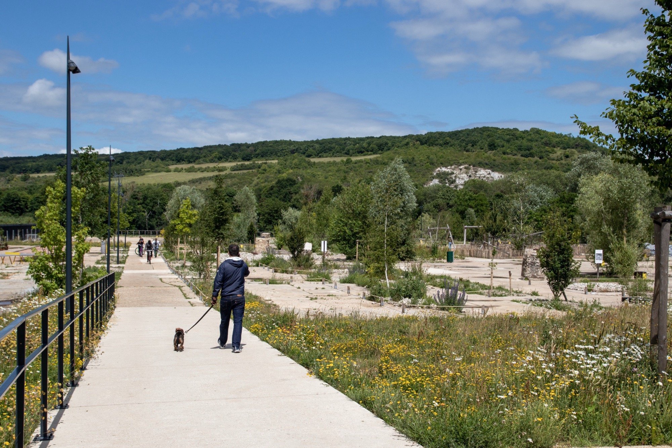
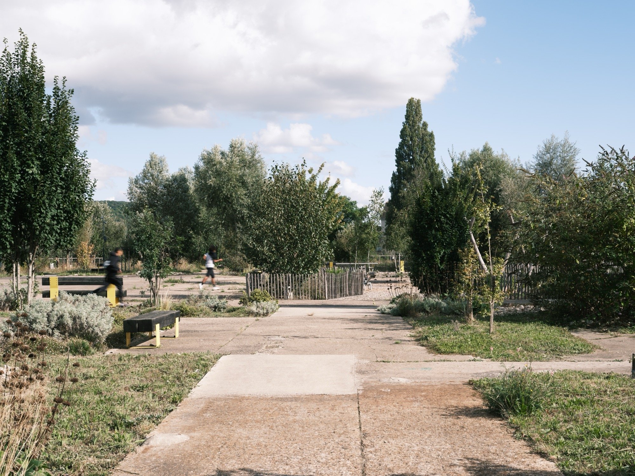
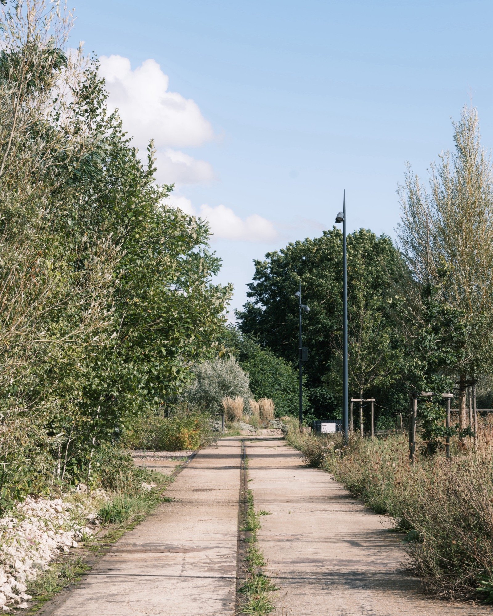
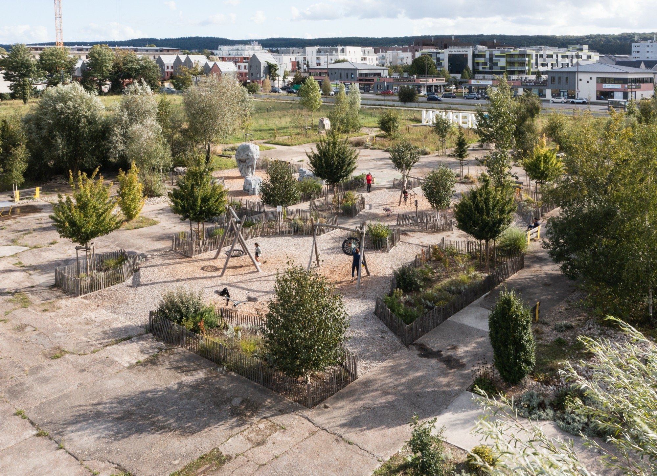
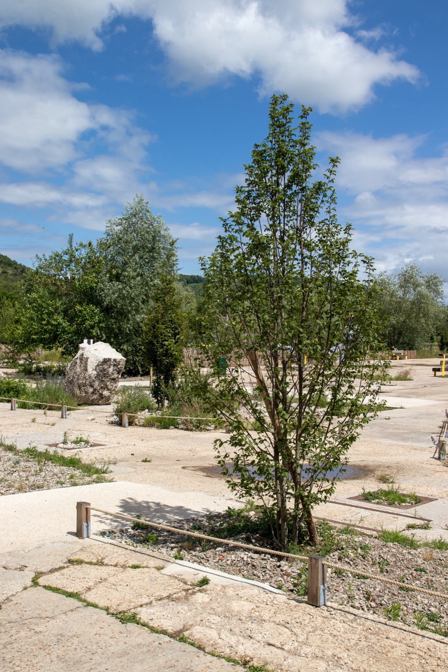
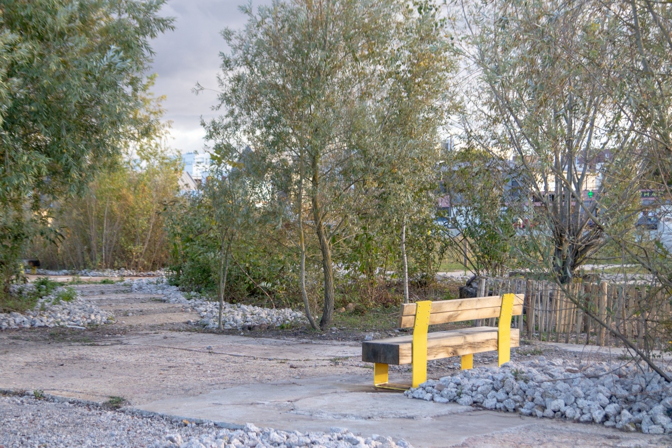
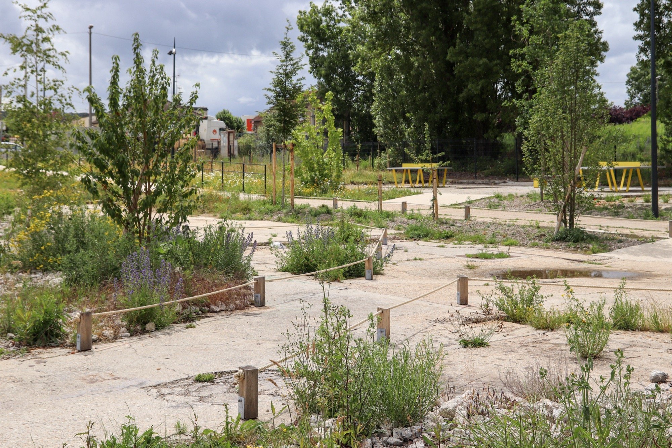
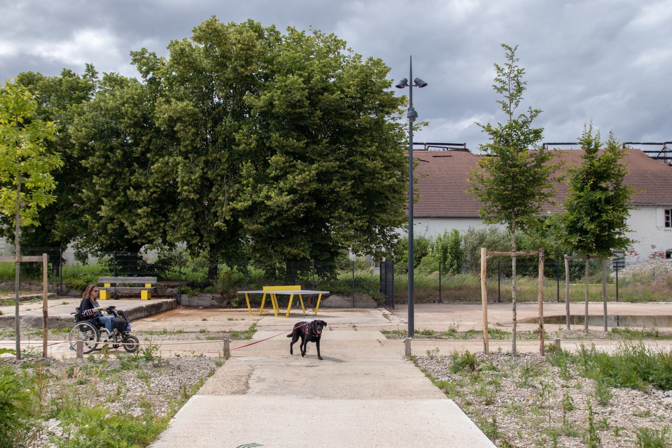
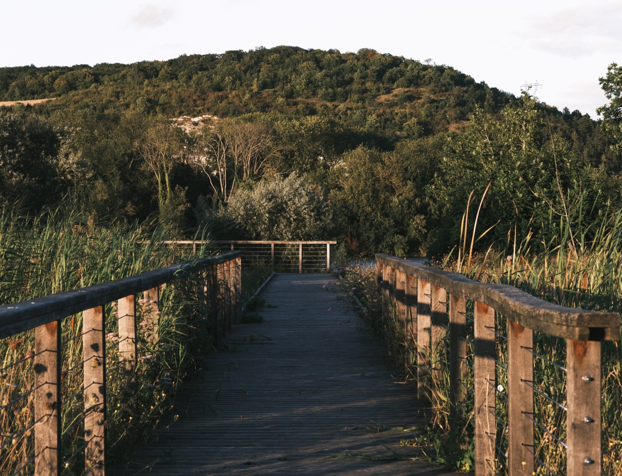
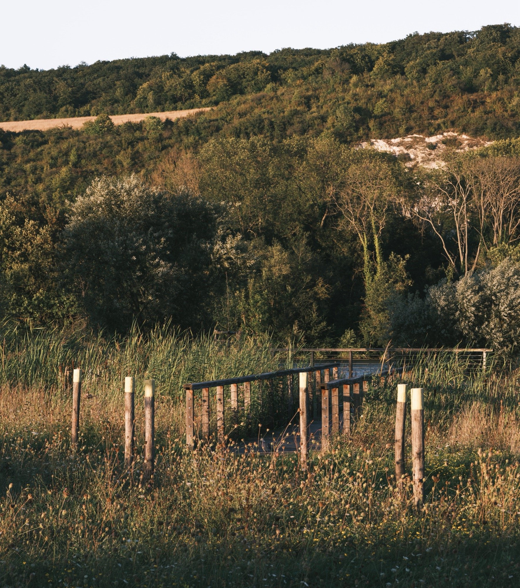
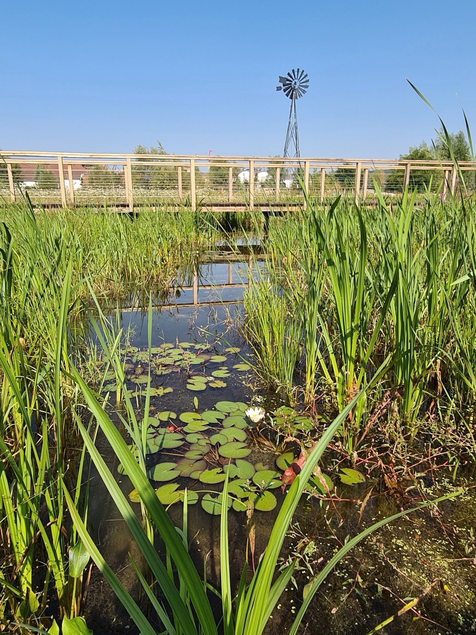
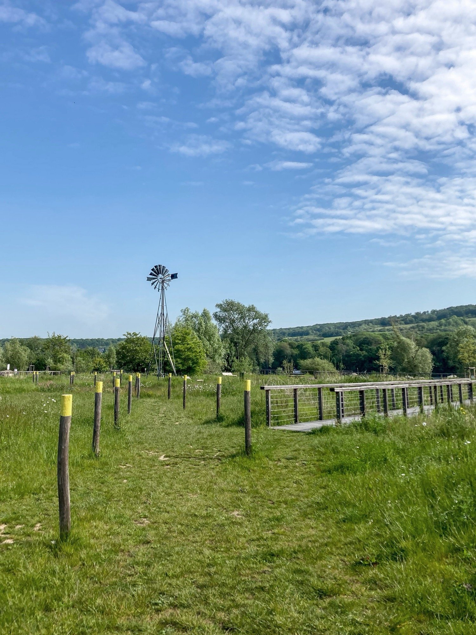
The wet garden, nestled in the hollow, responds to water infiltration from the Seine, creating a changing, seasonal landscape. After each rainfall, the depressions fill with water; during major floods, the basins fill completely; in winter, when the Seine floods, the entire sunken garden is submerged, making it inaccessible.
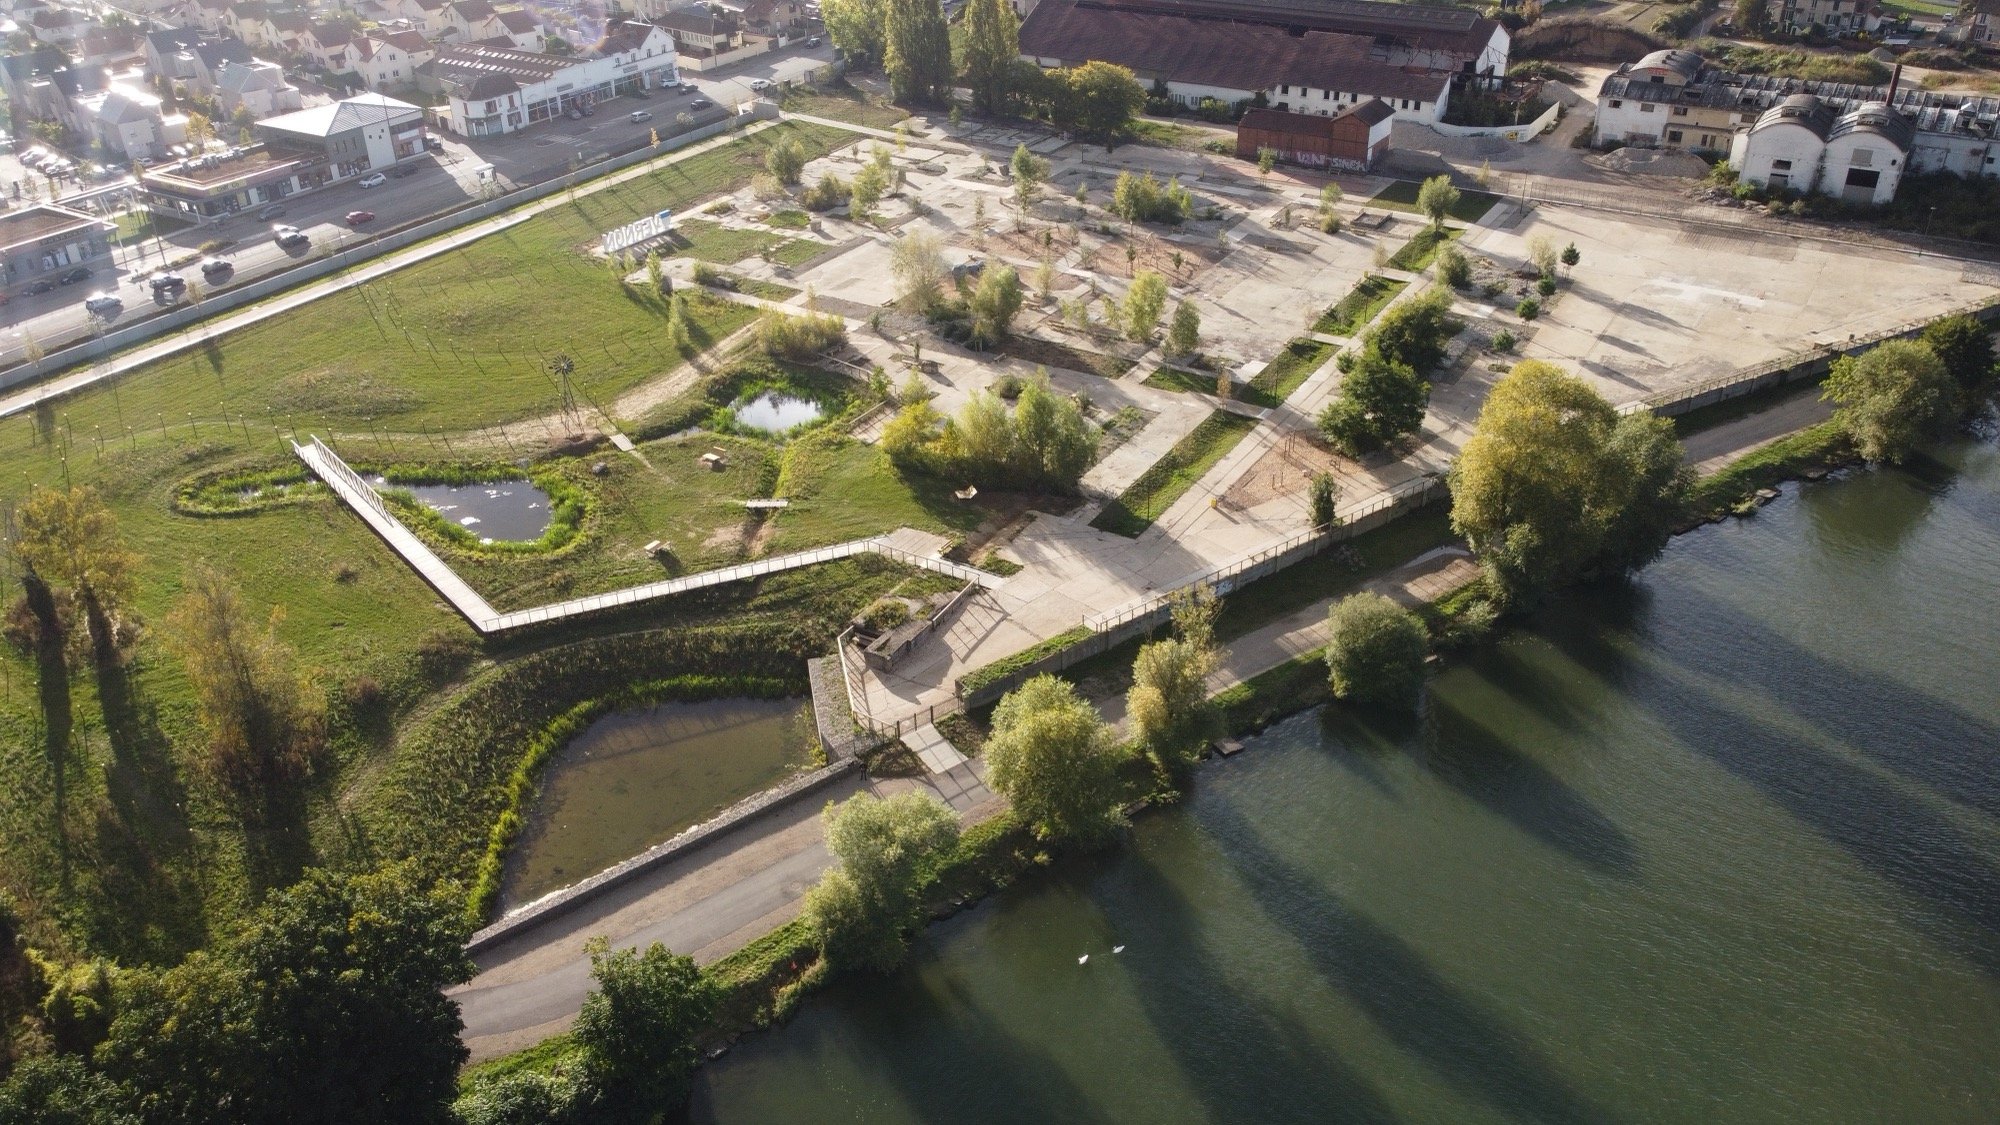
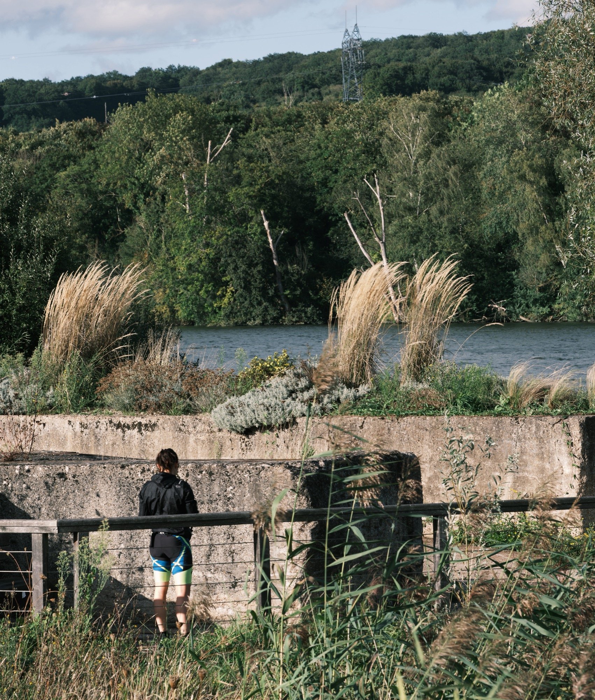
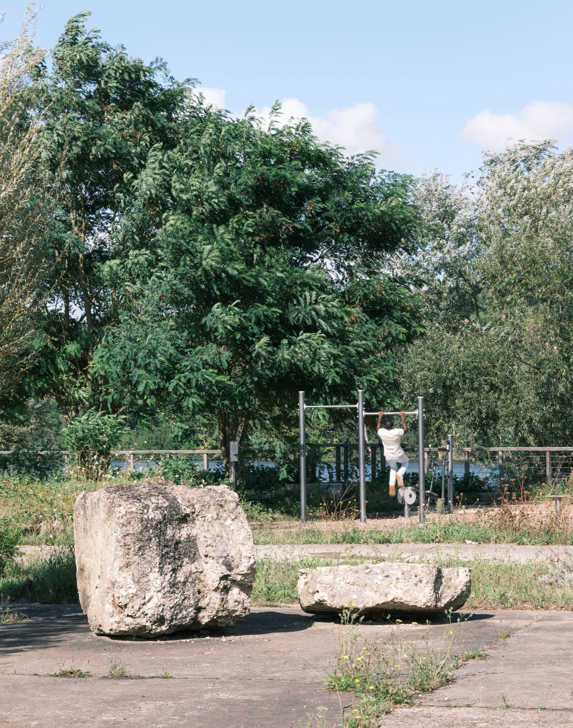
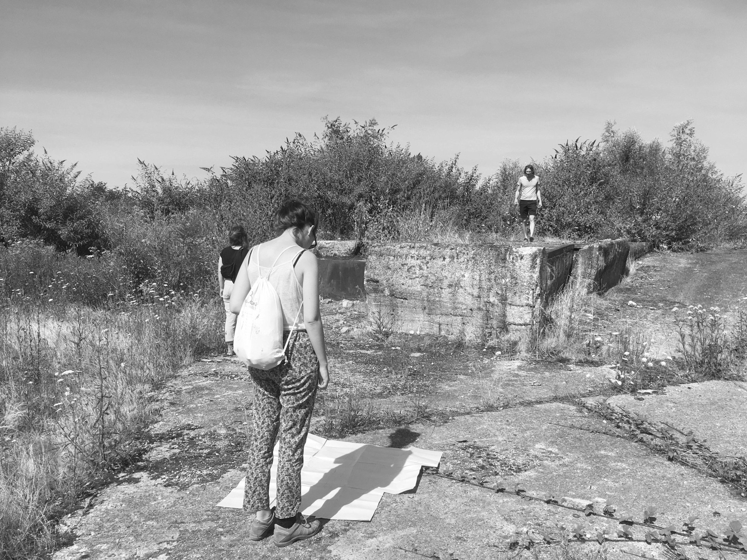
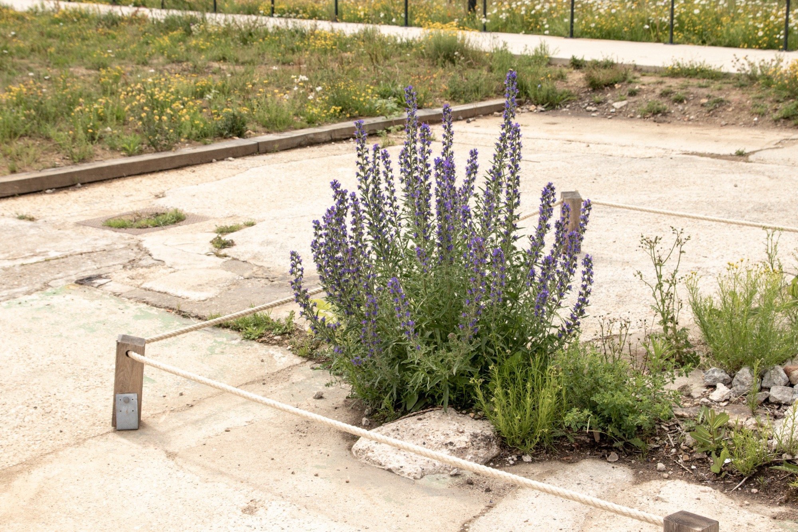
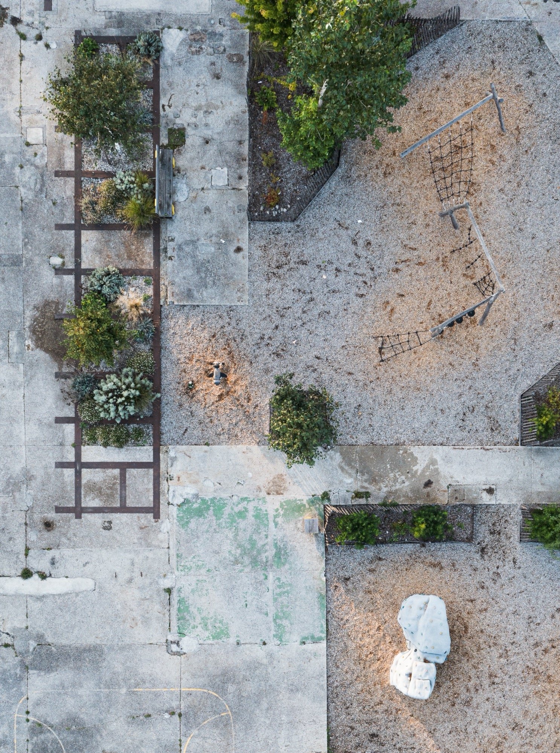
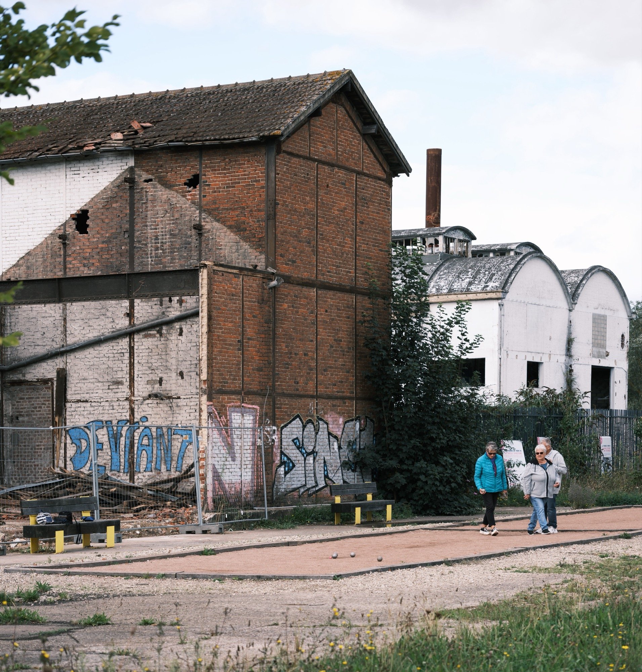
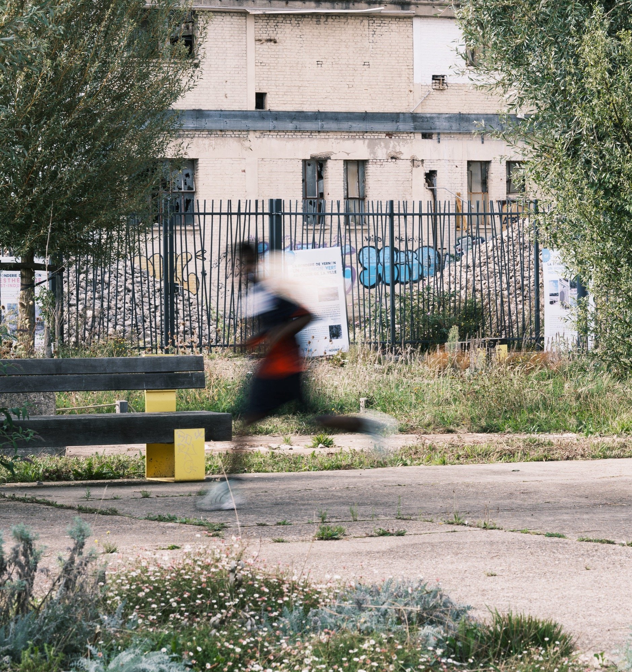
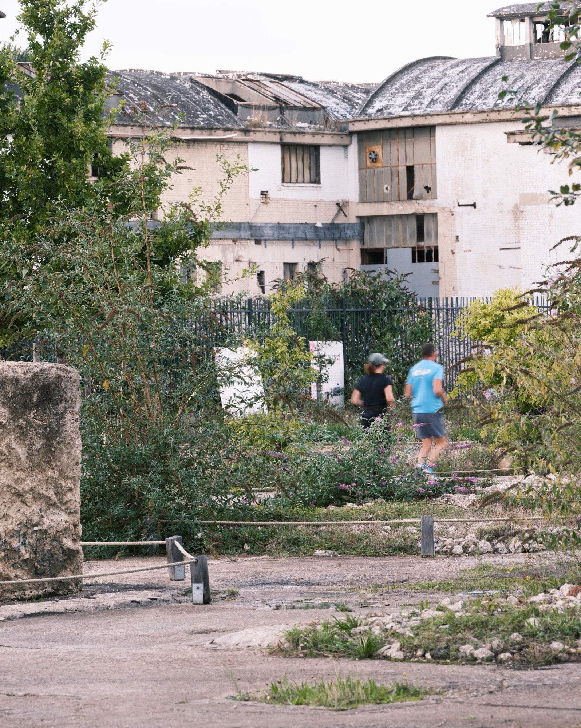
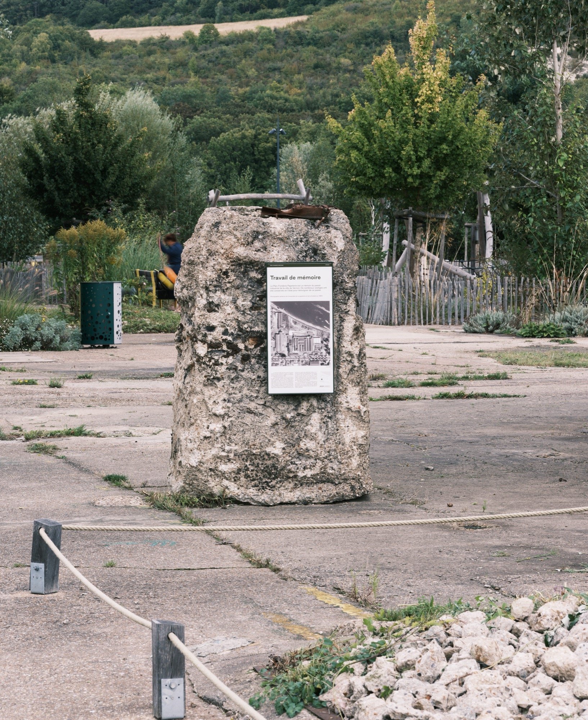
In contrast, the dry garden remains accessible year-round. It is built on the concrete slab of the former foundry, which has been retained and selectively perforated to allow vegetation to emerge. Carefully selected plant species help extract and remediate residual pollutants in the soil, combining beauty with ecological resilience. The site’s industrial heritage is also woven into the landscape through the preservation of remnantes of the former foundry and its instrastructure. Concrete blocks, rails and traces of the former unloading platform punctuate the garden, creating a dialogue with the vegetation that is gradually reclaiming the site.
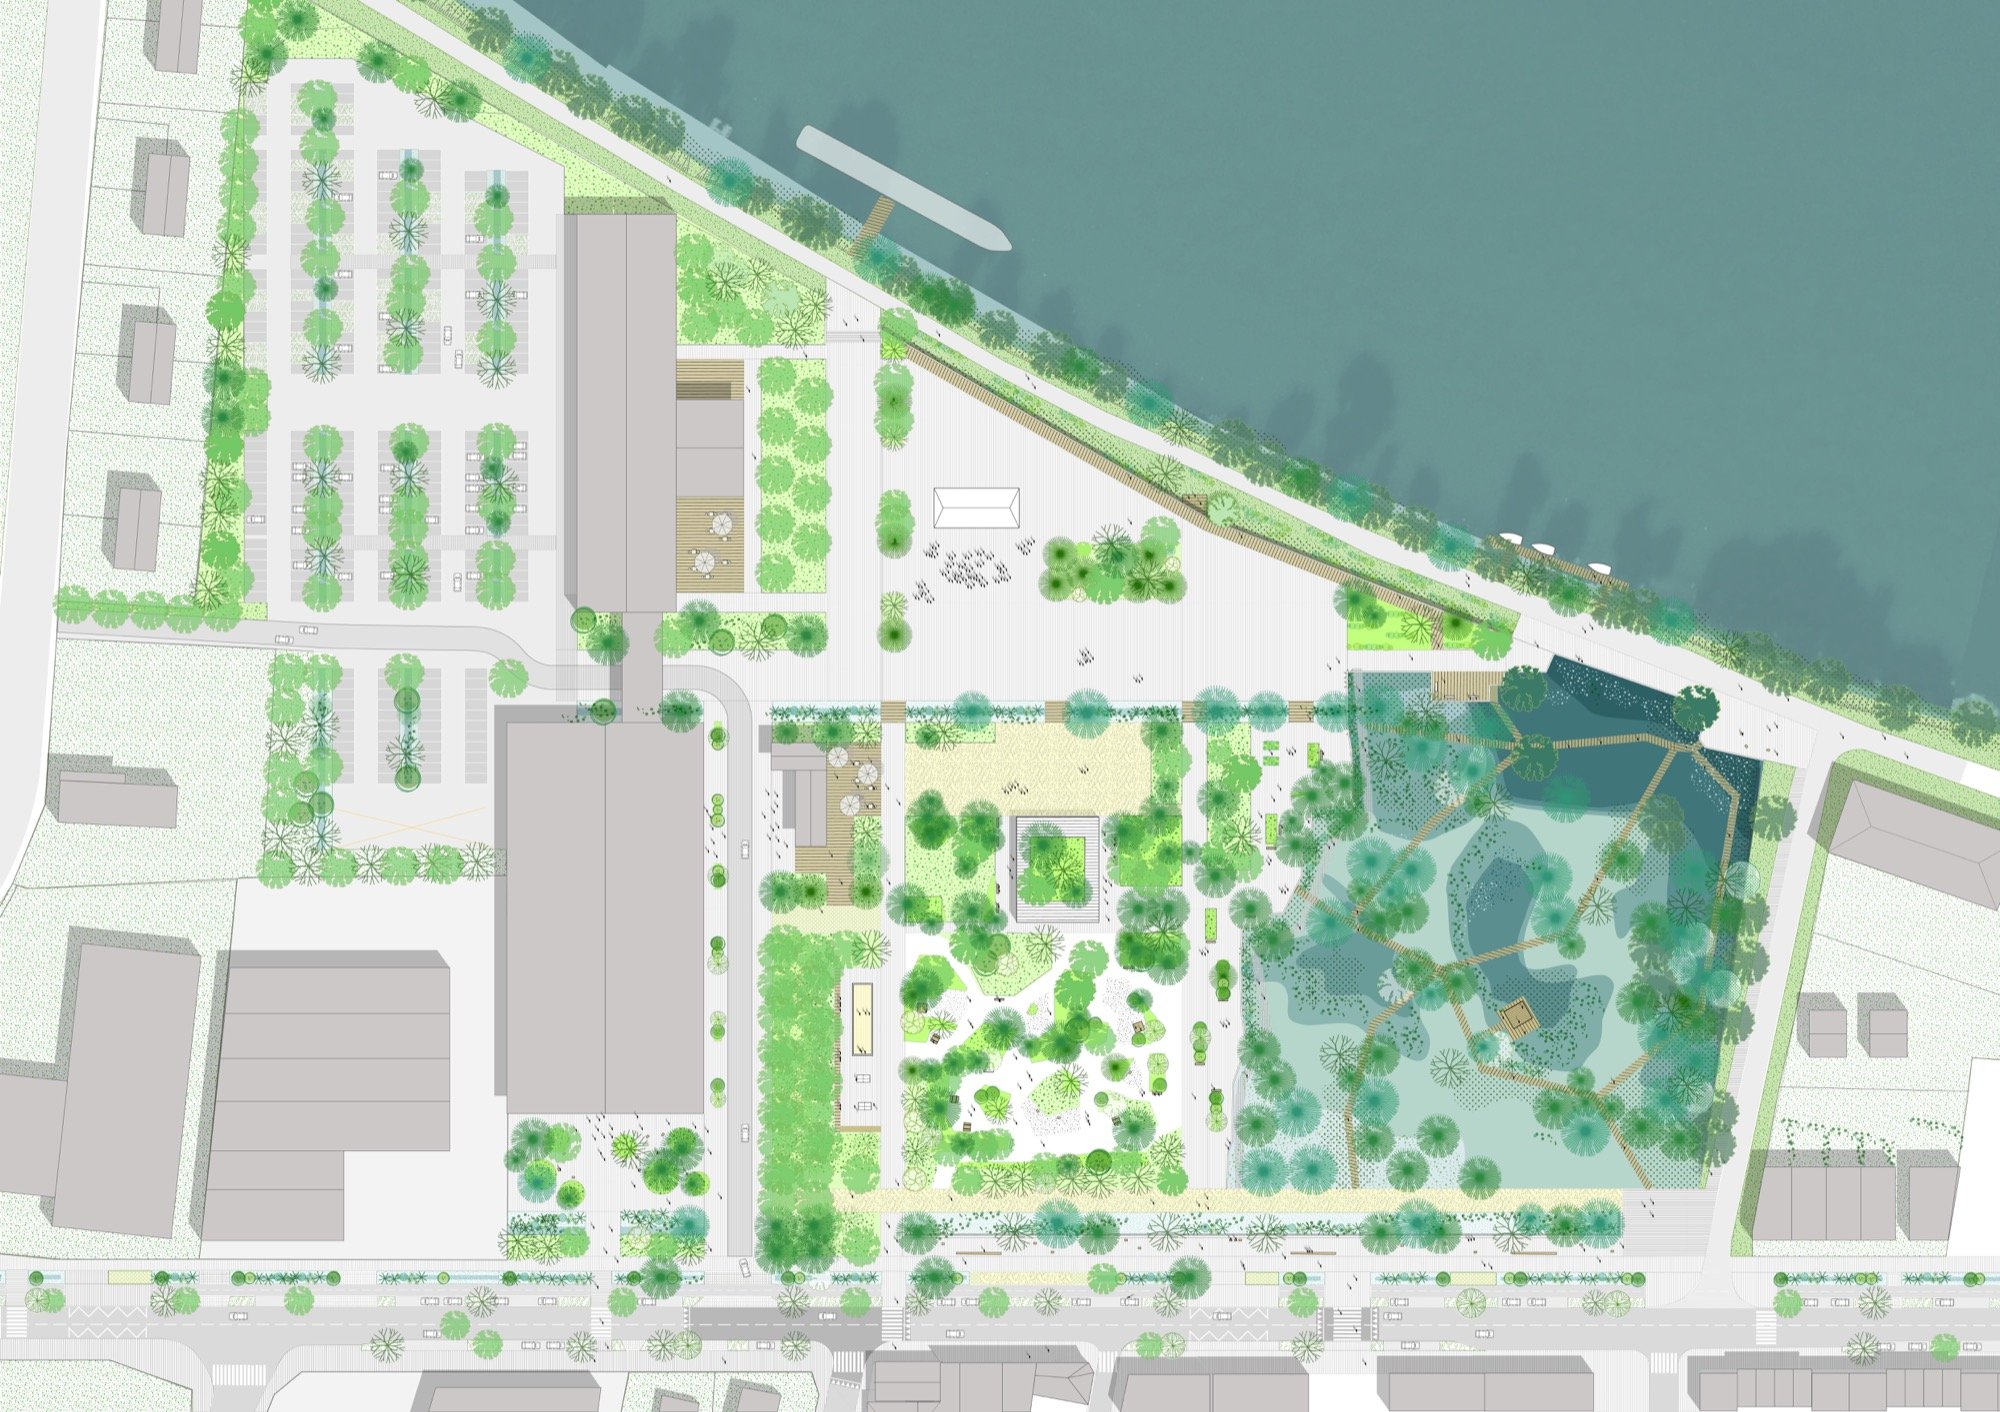
The park is divided into four main areas :
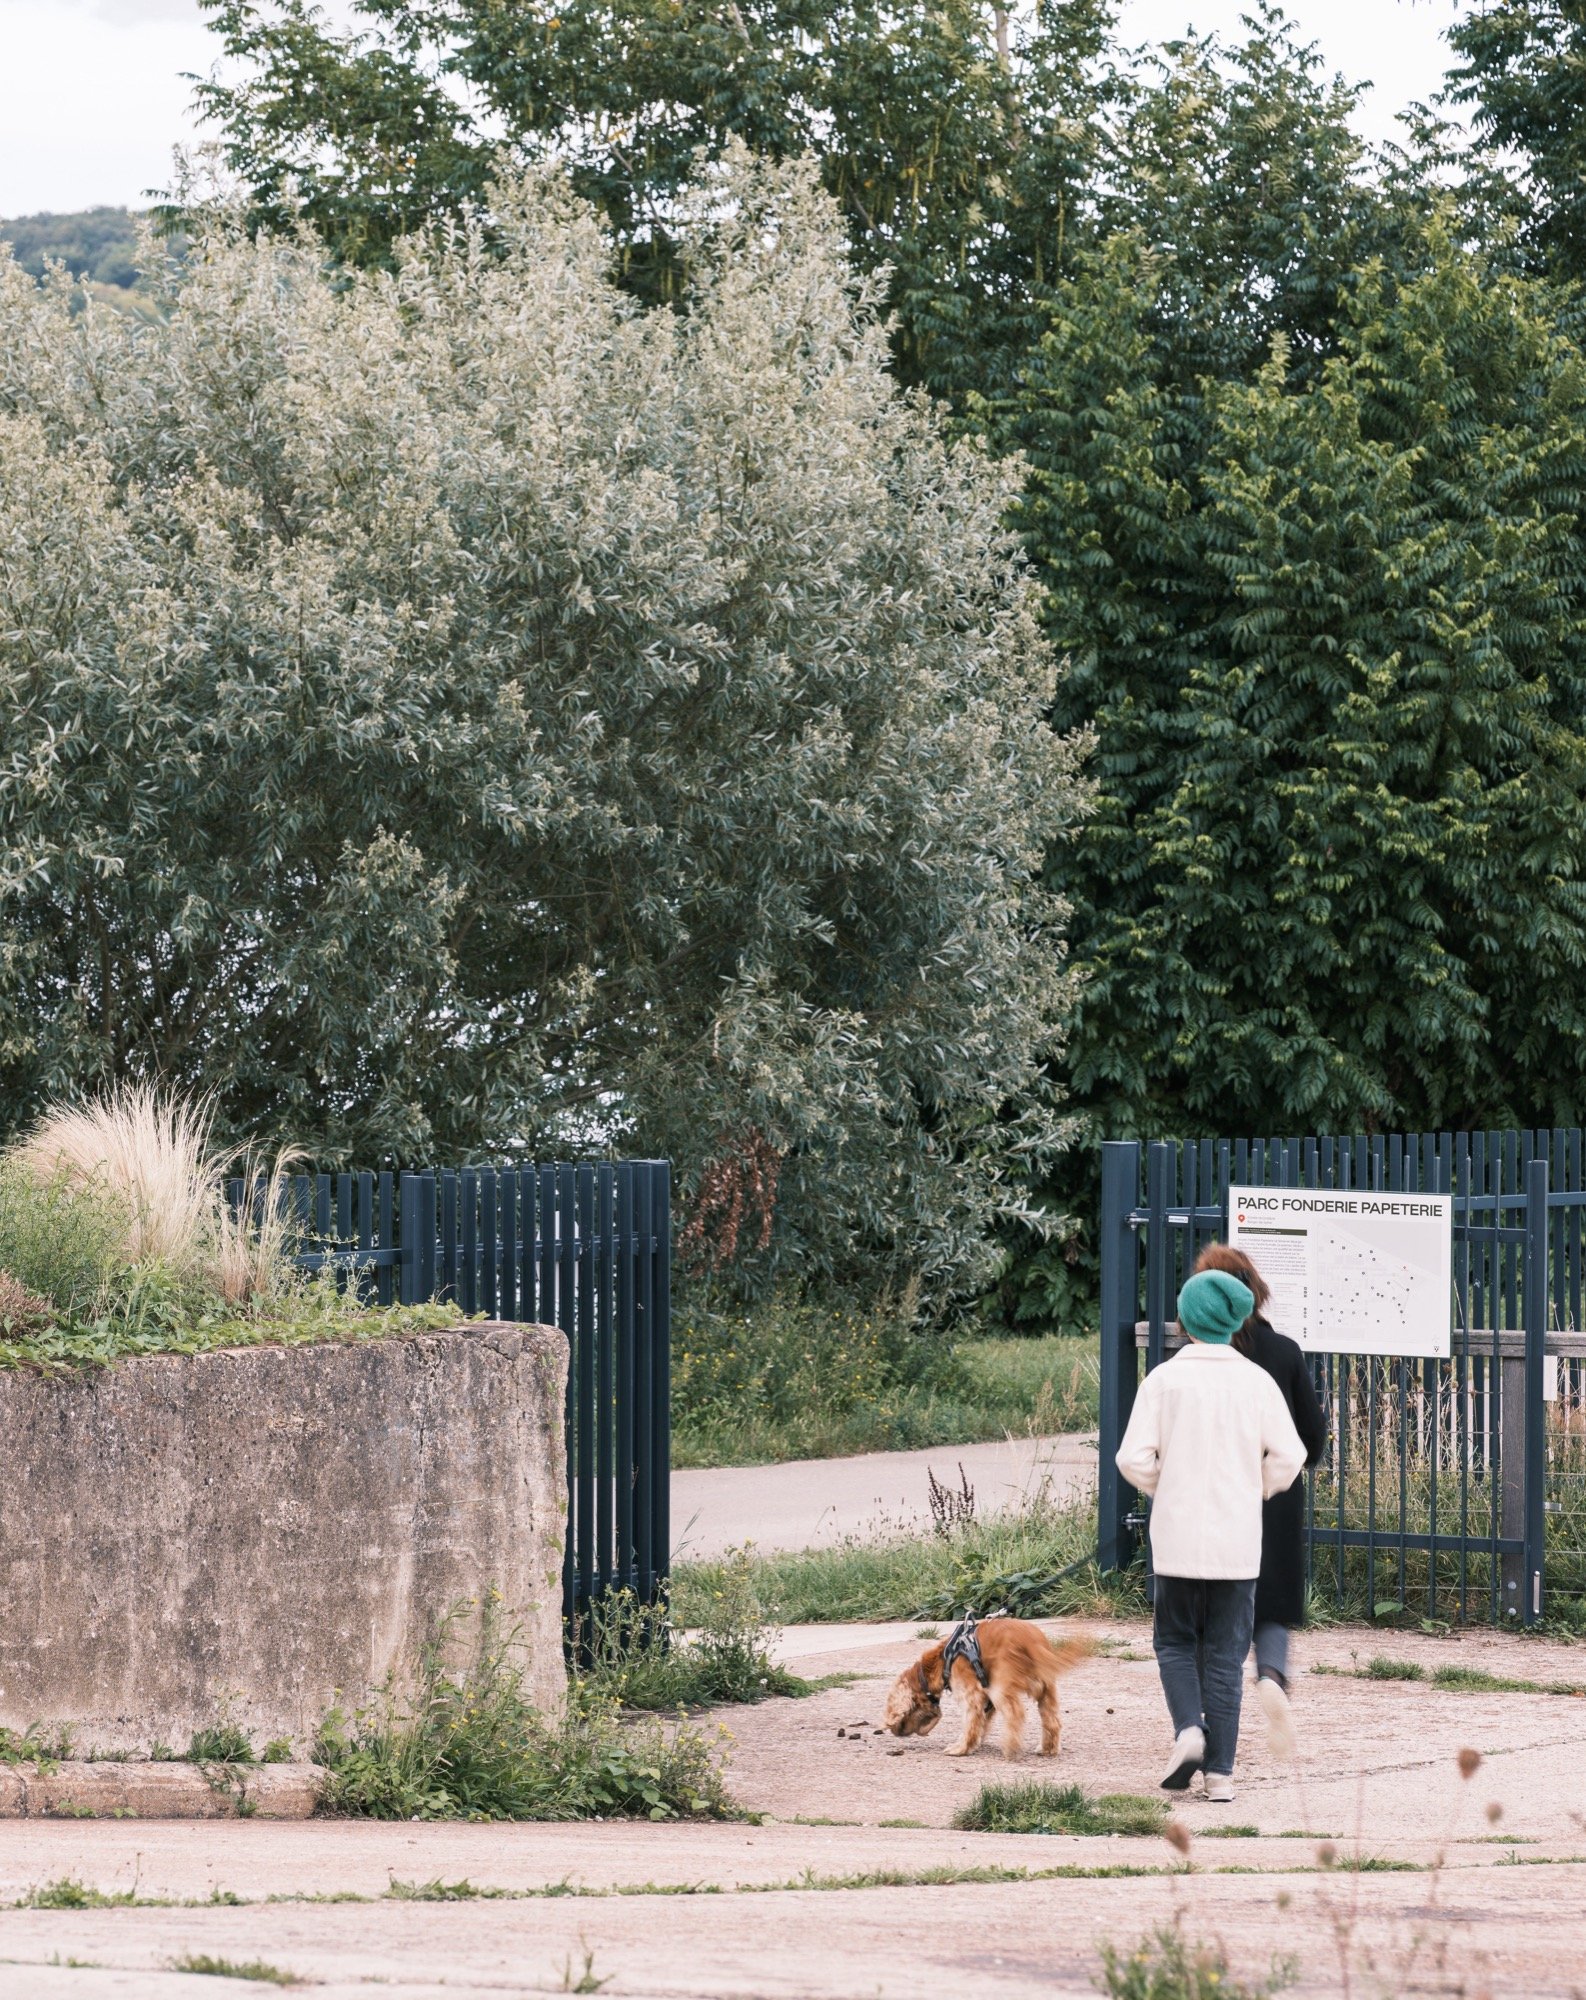
• The Grand Threshold, a key link between the city and the park, opens the site towards the city and draws the eye towoards the Seine ;
• The Resilient Garden, set on the former concrete slab, combines renaturalisation with a variety of uses ;
• The Event Esplanade, a balcony overlooking the Seine, accomodates occasional events and gatherings ;
• The Altered Garden, the wet heart of the site, enhances biodiversity and helps accomodate fluctuations in the Seine’s water levels during periods of flooding
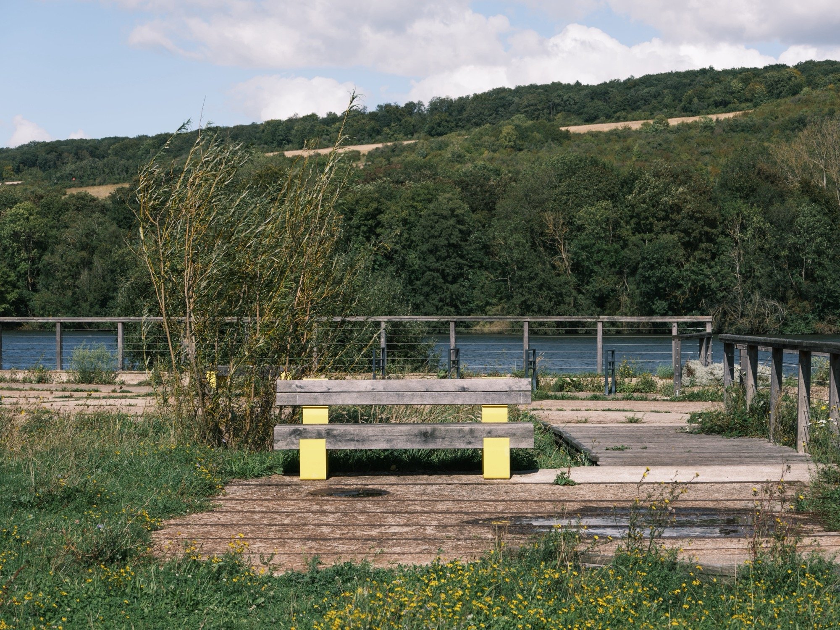
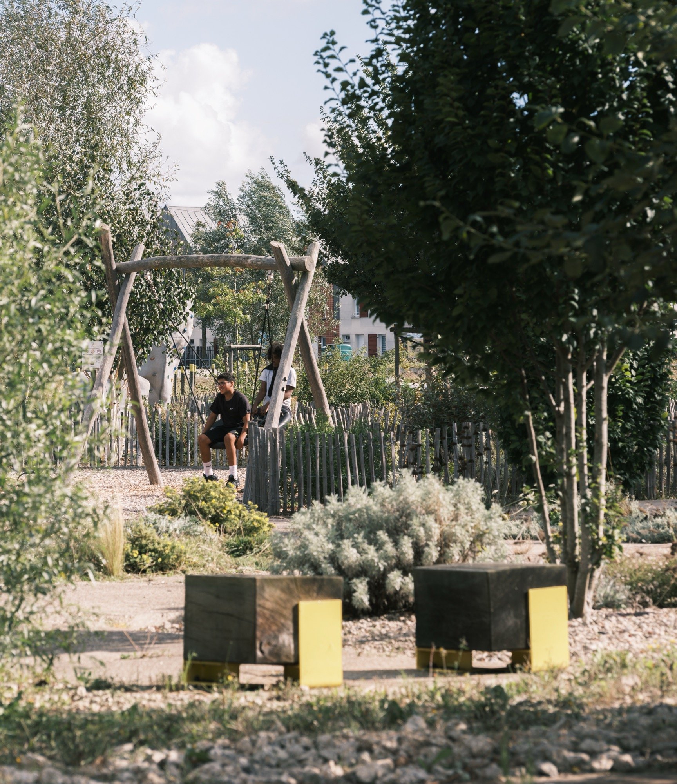
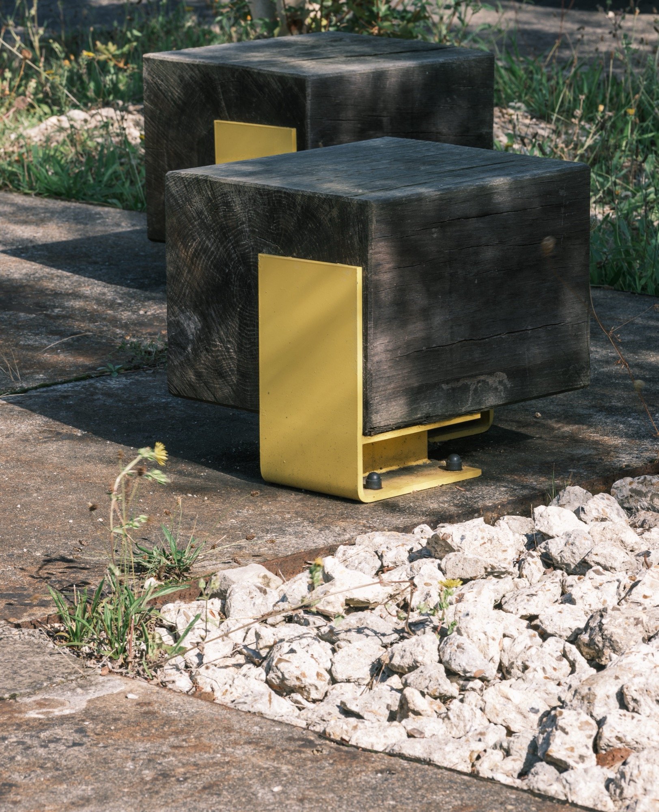
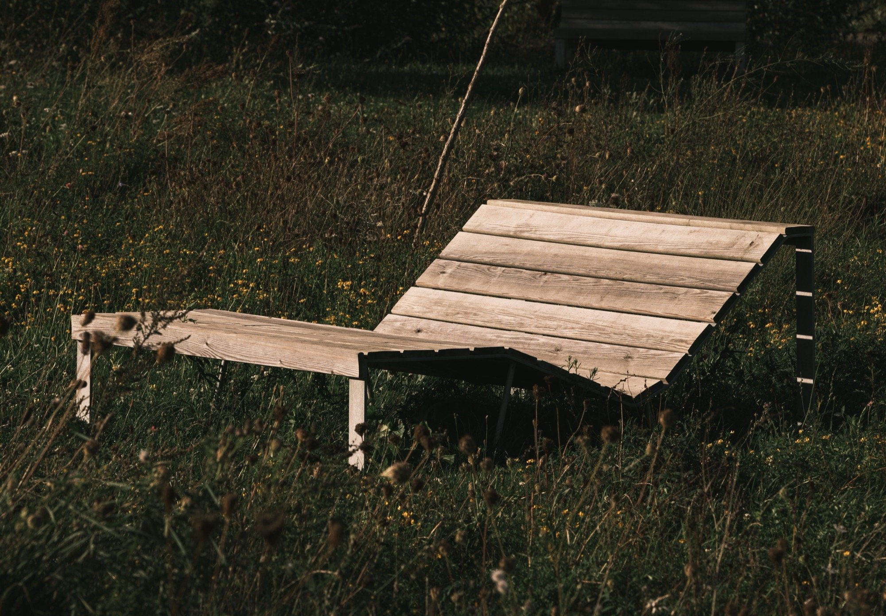
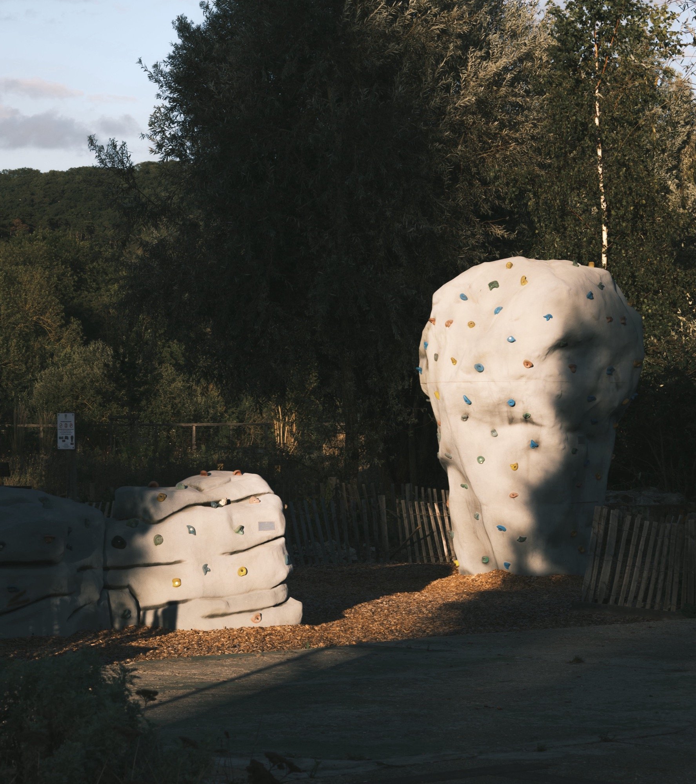
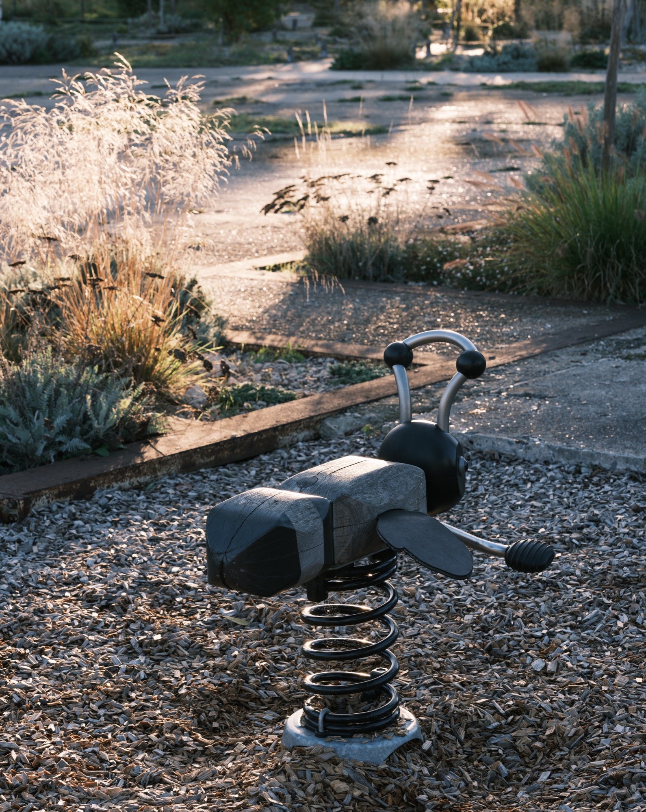
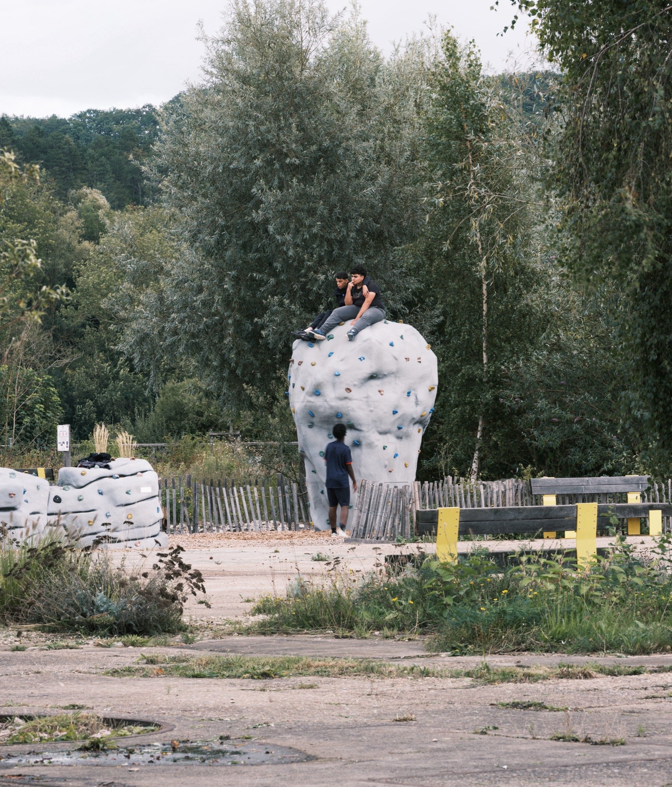
As a central element of the park, the playground offers children a space for discovery and adventure. It is a key attraction, drawing visitors from beyond the boundaries of the city. Finally, the bespoke furniture creates a distinctive vocabulary thoughout the park. Its yellow colour makes it easily identidiable across the site and contributes to establishing a strong identity for the project.
Data
Landscape architecture: 22 DEGRÉS
Photo credits: Florian Bouziges
Manufacturer of urban or play equipment: Kompan / Entre-Prises


